


Verified badge confirms data from builder
Estimated payment starting at $1,975/month
Total Views
115,075
4
Beds
2.5
Baths
2,053
Sq Ft
$146
Price per Sq Ft
Highlights
- New Construction
- Loft
- Breakfast Area or Nook
- Primary Bedroom Suite
- Covered Patio or Porch
- Walk-In Pantry
About This Floor Plan
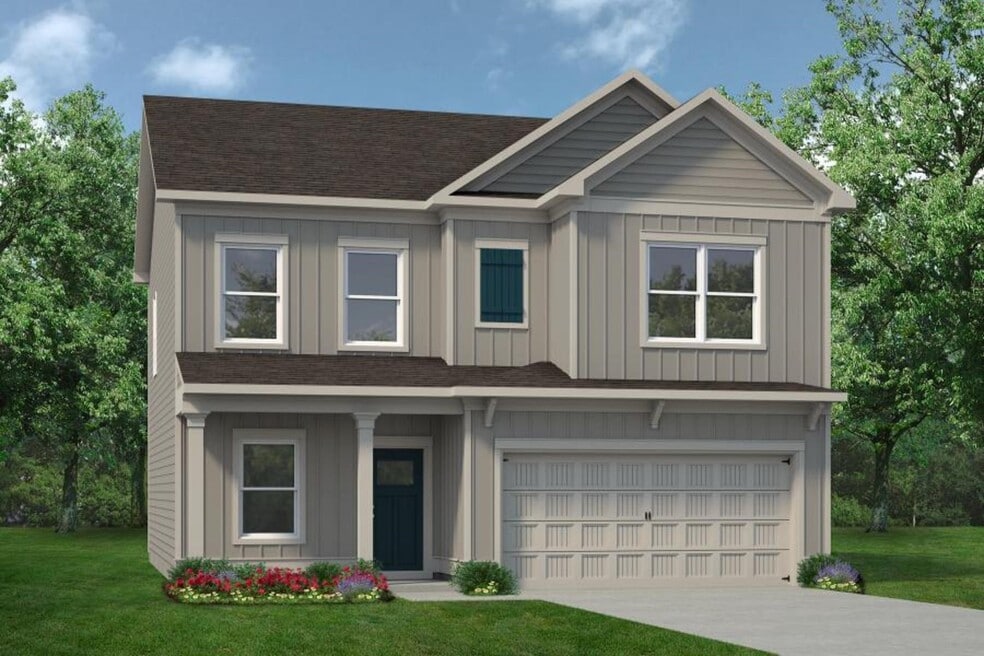
The Coleman greets you with a covered front porch entry that opens to a welcoming dining room, or study if you prefer. Expansive sight lines across the back of the home connect the family room, breakfast nook, and kitchen with an optional center island. Upstairs you'll find four bedrooms including an owner's suite with a large walk-in closet, a secondary bathroom with compartmentalized space that allows for multiple people to use it at the same time, and a convenient, central laundry room.
Sales Office
Hours
| Monday - Tuesday | 10:00 AM - 6:00 PM |
| Wednesday | 12:00 PM - 6:00 PM |
| Thursday - Saturday | 10:00 AM - 6:00 PM |
| Sunday | 12:00 PM - 6:00 PM |
Sales Team
Victoria Weldon
Office Address
2911 W Highway 166
Carrollton, GA 30117
Driving Directions
Home Details
Home Type
- Single Family
HOA Fees
- $35 Monthly HOA Fees
Parking
- 2 Car Attached Garage
- Front Facing Garage
Home Design
- New Construction
Interior Spaces
- 2,053 Sq Ft Home
- 2-Story Property
- Formal Entry
- Family Room
- Dining Room
- Loft
Kitchen
- Breakfast Area or Nook
- Walk-In Pantry
Bedrooms and Bathrooms
- 4 Bedrooms
- Primary Bedroom Suite
- Walk-In Closet
- Powder Room
- Private Water Closet
- Bathtub with Shower
Laundry
- Laundry Room
- Laundry on upper level
Outdoor Features
- Covered Patio or Porch
Community Details
- Association fees include ground maintenance
Map
Other Plans in Summerfield Place
About the Builder
Smith Douglas Homes is a publicly traded homebuilder operating across the Southeastern and Southern United States. Founded in 2008 in Atlanta, Georgia by Tom Bradbury, the company designs, constructs, and sells single-family homes targeting entry-level and empty-nest homebuyers in high-growth markets. The company operates under a land-light business model, purchasing finished lots through option contracts from third-party land developers and land bankers. Smith Douglas completed its initial public offering in January 2024 and trades on the New York Stock Exchange under ticker symbol SDHC. The company operates through two segments: the Southeast segment includes Atlanta, Central Georgia, Charlotte, Greenville, and Raleigh divisions, while the Central segment comprises Alabama, Houston, and Nashville markets. Smith Douglas offers floor plans ranging from 1,100 to over 3,000 square feet, including open-concept homes with single-level living, modern villas, townhomes, and two and three-story homes. As of June 30, 2026, the company maintained 110 active communities and controlled 23,527 lots across its markets. Smith Douglas recorded 2,908 closings in 2025.
Frequently Asked Questions
How many homes are planned at Summerfield Place
What are the HOA fees at Summerfield Place?
How many floor plans are available at Summerfield Place?
How many move-in ready homes are available at Summerfield Place?
Nearby Homes
- 10 Colonial Dr
- 237 Riversong (Tract 10)
- 236 Riversong (Tract 8)
- 111 Riversong (Tract 26)
- 130 Maple Crossing Unit LOT 2
- 108 Briarwood Dr Unit 93
- 108 Briarwood Dr
- 105 Winston Way
- 109 Winston Way
- 135 Winston Way
- 0 Buffalo Creek Rd Unit 25806402
- 0 Buffalo Creek Rd Unit 10624169
- 1818 Maple St
- 104 Martin Cemetary Rd
- 137 Holtz Dr
- 131 Holtz Dr
- 501 Lovvorn Rd
- 135 Martin Cemetery Rd
- 111 Sunset Blvd
- 107 Cottage Way
- Summerfield Place
- Canterbury Villas
- Scarlett Place
- Park Place
- Crescent Pointe
- Azalea Hills
- Hollingsworth Ferry
- School House Trace
- Jameson Towns
- St. Andrews
- The Emery
- Rivershire Place
- The Estates at Hurricane Pointe - Executive Series
- Mirror Lake at South Harbour
- Patterson Park
- Watermist at Mirror Lake
- Clemit Harris Place
- Fairway 17 at Mirror Lake
- Conners Landing at Mirror Lake
- Northwoods at Mirror Lake
Builder
Your Personal Tour Guide
Ask me questions while you tour the home.