

Move-In Specials
LIMITED TIME SPECIAL: Lease NOW and receive up to 2 MONTHS FREE on select homes! Restrictions Apply* Must move by 9/5/2026. Contact us for details.
Highlights
- Cabana
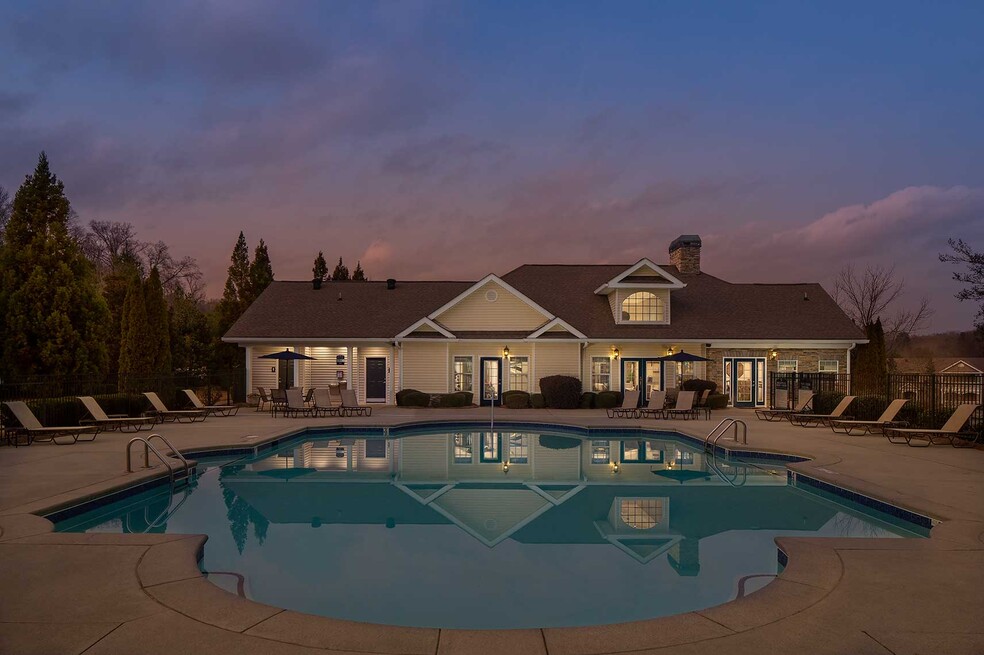
- Pool
- Walk-In Closets
- Controlled Access
- Gated
- Picnic Area
About The Columns at Pilgrim Mill
Tour your way! Offering in-person agent lead tours, as well as self-guided and virtual options

Pricing and Floor Plans
1 Bedroom
1 Bedroom 1 Bath
$1,360 - $1,465
- 1 Bed
- 1 Bath
- 798 Sq Ft
| Unit | Base Price | Sq Ft | Availability | Unit Details |
|---|---|---|---|---|
| 2202 | $1,465 | 798 | Now | |
| 2219 | $1,360 | 798 | Oct 12 |
1 Bedroom 1 Bath Deluxe
$1,410 - $1,635
- 1 Bed
- 1 Bath
- 943 Sq Ft
| Unit | Base Price | Sq Ft | Availability | Unit Details |
|---|---|---|---|---|
| 2111 | $1,595 | 943 | Now | |
| 2815 | $1,635 | 943 | Now | |
| 2903 | $1,635 | 943 | Now | |
| 2916 | $1,440 | 943 | Sep 21 | |
| 2110 | $1,410 | 943 | Sep 30 | |
| 2811 | $1,435 | 943 | Oct 15 | |
| 2818 | $1,425 | 943 | Nov 7 | |
| 2812 | $1,605 | 943 | Nov 27 |
2 Bedrooms
2 Bedroom 2 Bath Deluxe
$1,680 - $1,880
- 2 Beds
- 2 Baths
- 1,273 Sq Ft
| Unit | Base Price | Sq Ft | Availability | Unit Details |
|---|---|---|---|---|
| 3011 | $1,680 | 1,273 | Now | |
| 3026 | $1,680 | 1,273 | Now | |
| 3009 | $1,685 | 1,273 | Now | |
| 3101 | $1,725 | 1,273 | Now | |
| 3007 | $1,865 | 1,273 | Now | |
| 2603 | $1,880 | 1,273 | Now | |
| 3018 | $1,880 | 1,273 | Nov 9 |
2 Bedroom 1 Bath
$1,755
- 2 Beds
- 1 Bath
- 1,133 Sq Ft
| Unit | Base Price | Sq Ft | Availability | Unit Details |
|---|---|---|---|---|
| 2205 | $1,755 | 1,133 | Now |
2 Bedroom 2 Bath
$1,820 - $1,830
- 2 Beds
- 2 Baths
- 1,226 Sq Ft
| Unit | Base Price | Sq Ft | Availability | Unit Details |
|---|---|---|---|---|
| 2602 | $1,820 | 1,226 | Now | |
| 3017 | $1,830 | 1,226 | Now | |
| 3027 | $1,830 | 1,226 | Now |
3 Bedrooms
3 Bedroom 2 Bath
$1,890 - $2,085
- 3 Beds
- 2 Baths
- 1,461 Sq Ft
| Unit | Base Price | Sq Ft | Availability | Unit Details |
|---|---|---|---|---|
| 3206 | $1,890 | 1,461 | Now | |
| 3211 | $1,900 | 1,461 | Now | |
| 2705 | $2,085 | 1,461 | Now | |
| 2504 | $1,905 | 1,461 | Oct 5 | |
| 3209 | $1,900 | 1,461 | Nov 23 |
Fees and Policies
The fees below are based on community-supplied data and may exclude additional fees and utilities. Use the Rent Estimate Calculator to determine your monthly and one-time costs based on your requirements.
Property Fee Disclaimer: Based on community-supplied data and independent market research. Subject to change without notice. May exclude fees for mandatory or optional services and usage-based utilities.
Community Details
Property Information
- Built in 2007
- 238 units/3 stories
Community Amenities
Property Services
- 24 Hour Access
- Controlled Access
- Laundry Facilities
- Renters Insurance Program
- Wi-Fi
- Maintenance on site
Shared Community
- Business Center
- Clubhouse
- Conference Rooms
- Walk-Up
Fitness & Recreation
- Fitness Center
- Playground
- Pool
Outdoor Features
- Picnic Area
- Gated
- Cabana
- Grill
Additional Amenities
- 24 hour Controlled Access Entry
- 24 hour Maintenance
- 9 Foot Ceilings*
- Built in Microwave
- Convenient to GA 400
- Designer kitchen*
- Frost Free Refrigerator
- Garden Tubs
- Grills
- Large Patios Balconies
- Laundry Center
- Media Room
- Newly Renovated
- Newly Renovated Apartments Available
- Outdoor Entertainment Area
- Outside Storage
- Panoramic View of Bald Ridge Creek*
- Park like Setting
- Pets Welcome
- Planned Activities
- Premier Package: Luxury Wood-Inspired Plank Floori
- Prices Subject to Change Daily
- Private Entrance
- Roommate Floor Plans
- Select Package: Spacious Floorplans with 10ft Ceil
- Signature Package: Designer Paint and Trim, Premiu
- Vaulted/Tray Ceiling
- W/D Connection
- Walk in Closets
- Wooded Views*
- Zero Deposit Community
Apartment Features
Indoor Features
- Air Conditioning
- Cable Ready
- Washer/Dryer
- Washer/Dryer Hookup
- Ceiling Fans
- High Speed Internet Access
- Sprinkler System
- Wi-Fi
- Smoke Free
Kitchen Features & Appliances
- Dishwasher
- Disposal
- Microwave
- Kitchen
- Ice Maker
- Refrigerator
- Oven
- Stainless Steel Appliances
- Range
- Freezer
- Pantry
- Quartz Countertops
Model Details
- Crown Molding
- Walk-In Closets
- Carpet
- Dining Room
- Double Pane Windows
- Linen Closet
- Window Coverings
- Patio
Map
- 3305 Promise Mill Ln
- 3705 Dell Way
- 3685 Dell Way
- 3360 Promise Mill Ln
- 3695 Dell Way
- 3310 Promise Mill Ln
- 3320 Promise Mill Ln
- 3330 Promise Mill Ln
- 3345 Promise Mill Ln
- 3340 Promise Mill Ln
- 3675 Dell Way
- 3715 Dell Way
- 3295 Promise Mill Ln
- 3315 Promise Mill Ln
- 3325 Promise Mill Ln
- 2735 Belleglade Pointe
- 0 Freedom Pkwy Unit 10833416
- 3075 Whittier Way
- 2385 Mayfair Dr
- 3125 Forest Cir
- 3235 Cherry Grove Way
- 2820 Mayfair Dr
- 2720 Mayfair Dr
- 2495 Mayfair Dr
- 3035 Whittier Way
- 3035 Whittier Way
- 3340 Griffin Way
- 2674 Fairlane Dr
- 2735 Fairlane Dr
- 2845 Winchester Dr
- 3555 Autumn Brooke Ct
- 3575 Continental Dr
- 3335 Catalina Dr
- 3475 Monterey St
- 3025 Mangum Dr Unit B
- 3210 Glasco Dr Unit Quiet, Comfy, & Char
- 1336 Brookmere Way
- 3830 Stutz St
- 3940 Stutz St
- 5385 Renault St
Ask me questions while you tour the home.