


Verified badge confirms data from builder
Estimated payment starting at $1,586/month
Total Views
21,930
3
Beds
2
Baths
1,826
Sq Ft
$135
Price per Sq Ft
Highlights
- New Construction
- Mud Room
- Breakfast Area or Nook
- Primary Bedroom Suite
- Covered Patio or Porch
- Walk-In Pantry
About This Floor Plan
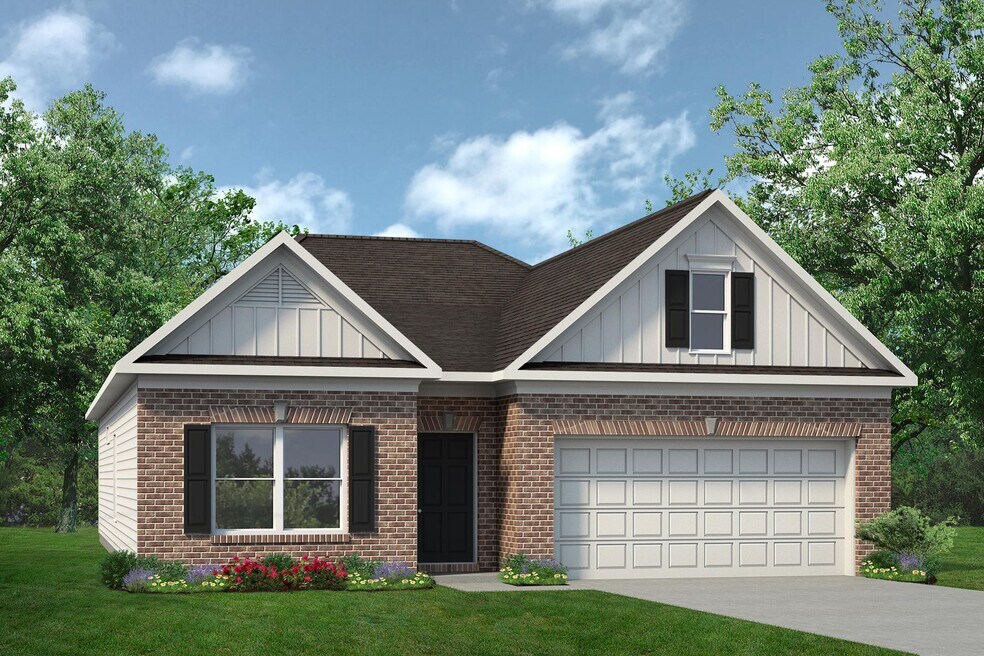
Single-level living at its finest can be found in the Crawford, featuring a large kitchen that would pamper any chef with counter and cabinet space, plus a walk-in pantry. A separate laundry room and mud room with a coat closet define spaces for clutter-free living. An open concept breakfast area and family room connect the kitchen and the backyard for effortless entertaining. The owner's suite also enjoys views of the backyard and separation from the two other bedrooms.
Sales Office
Hours
| Monday - Tuesday |
10:00 AM - 6:00 PM
|
| Wednesday |
12:00 PM - 6:00 PM
|
| Thursday - Saturday |
10:00 AM - 6:00 PM
|
| Sunday |
12:00 PM - 6:00 PM
|
Sales Team
Keri Markham
Jeanne Vasquez
Office Address
501 Lamplight Dr
Byron, GA 31008
Driving Directions
Home Details
Home Type
- Single Family
Parking
- 2 Car Attached Garage
- Front Facing Garage
Home Design
- New Construction
Interior Spaces
- 1,826 Sq Ft Home
- 1-Story Property
- Mud Room
- Formal Entry
- Family Room
- Laundry on main level
Kitchen
- Breakfast Area or Nook
- Walk-In Pantry
- Kitchen Island
Bedrooms and Bathrooms
- 3 Bedrooms
- Primary Bedroom Suite
- Walk-In Closet
- 2 Full Bathrooms
- Primary bathroom on main floor
- Private Water Closet
- Bathtub with Shower
Outdoor Features
- Covered Patio or Porch
Map
Other Plans in Cobblestone Crossing Commons
About the Builder
Based in Woodstock, GA, Smith Douglas Homes is the 5th largest homebuilder in the Atlanta market and one of the largest private homebuilders in the Southeast, closing 1,477 new homes in 2019. Recognized as one of the top 10 fastest growing private homebuilders, Smith Douglas Homes is currently ranked #39 on the Builder 100 List. Widely known for its operational efficiency, Smith Douglas delivers a high quality, value-oriented home along with unprecedented choice. The Company, founded in 2008, is focused on buyers looking to purchase a new home priced below the FHA loan limit in the metro areas of Atlanta, Raleigh, Charlotte, Huntsville, Nashville and Birmingham.
Frequently Asked Questions
How many homes are planned at Cobblestone Crossing Commons
How many floor plans are available at Cobblestone Crossing Commons?
How many move-in ready homes are available at Cobblestone Crossing Commons?
Nearby Homes
- 403 Georgian Walk
- 303 Georgian Walk
- 0 Housers Mill Rd Unit 5515996
- 202 Park Bench Way
- 202 Park Bench Way Unit LOT D65
- 0 Moracci Way Unit 24354552
- 102 Mayfair Cir
- 226 Shantz Way Unit LOT A30
- 104 Antiquity Cir Unit LOT 202
- 302 Firelight Way
- 201 Park Bench Way Unit LOT D78
- 203 Park Bench Way Unit LOT D77
- 112 Fox Glove Ct
- 114 Fox Glove Ct
- 226 Jagee Dr Unit LOT D27
- 203 Park Bench Way
- 202 Antiquity Cir Unit LOT 234
- 123 Early Dr
- 212 Eric Ct
- 103 Early Dr
- Cobblestone Crossing Commons
- Bryson Farms
- Emerald Oaks - Ranches
- Emerald Oaks - Two-Story
- Ridgeview
- The Reserve at Tucker
- Knob Hill
- O'Brien Farms
- Bankstone Landing
- Langston Place
- Lake Forest
- Blue Ridge - Cottages
- Millstone Reserve
- The Abberley
- Oakview - Estates
- Planter's Ridge - The Banks
- Planter's Ridge - Fields Two-Story
- Planter's Ridge - Fields
- Planter's Ridge - The Hallows
- Planter's Ridge - The Acres
Builder
Your Personal Tour Guide
Ask me questions while you tour the home.