

Move-In Specials
HOT Summer Special! Lease within 48 hours of your tour and receive $1,500 off all vacant Studio and 1-Bedroom apartments, or $1,000 off all vacant 2-Bedroom apartments! * Restrictions and lease terms apply. Offer subject to change at any time.
Highlights
- Porch
- Pool
- Pet Play Area
- Controlled Access
- Island Kitchen
- Dog Park
About The Crockett
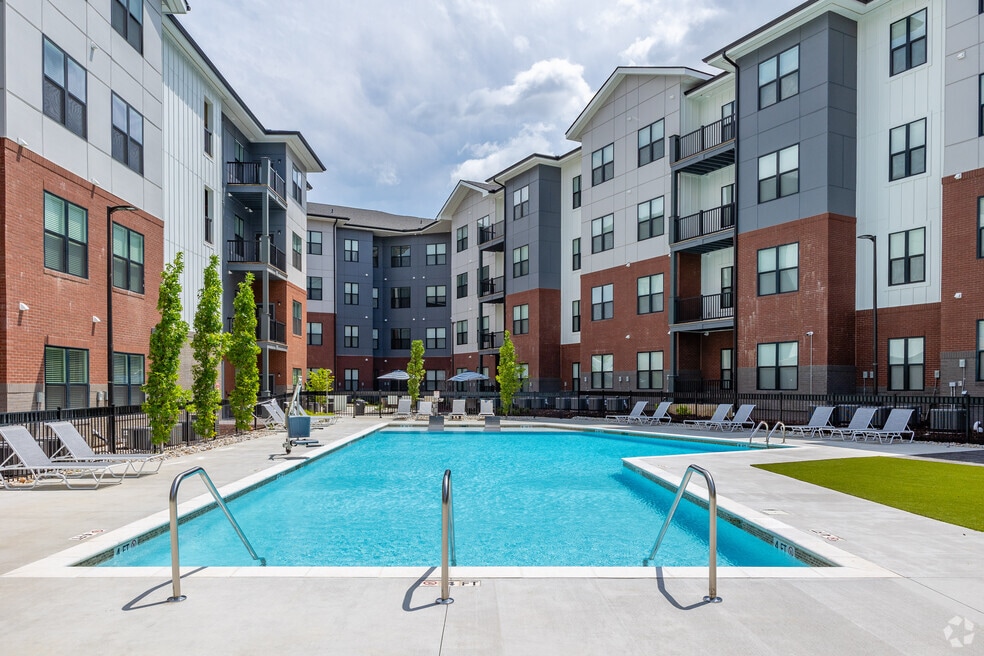
Experience modern apartment living at The Crockett, offering stylish apartments in Hermitage, TN designed for comfort and convenience. From the moment you arrive, you'll feel the welcoming atmosphere that makes our community a place residents love to call home.Choose from spacious studio, one-, and two-bedroom apartments in a prime Hermitage location with easy access to shopping, schools, parks, and local attractions. Enjoy a resort-style pool, beautifully maintained grounds, and a professional on-site management team dedicated to exceptional service.Schedule your personalized tour today and discover quality living at The Crockett in Hermitage, TN.

Pricing and Floor Plans
Studio
The Harpeth
$1,123 - $1,149
- Studio
- 1 Bath
- 542 Sq Ft
| Unit | Base Price | Sq Ft | Availability | Unit Details |
|---|---|---|---|---|
| 2327 | $1,149 | 542 | Sep 2 | |
| 2207 | $1,123 | 542 | Sep 4 | |
| 2307 | $1,149 | 542 | Sep 5 |
The Natchez
$1,154 - $1,239
- Studio
- 1 Bath
- 538 Sq Ft
| Unit | Base Price | Sq Ft | Availability | Unit Details |
|---|---|---|---|---|
| 2105 | $1,154 | 538 | Now | |
| 1412 | $1,209 | 538 | Aug 7 | |
| 2431 | $1,239 | 538 | Aug 18 | |
| 1207 | $1,163 | 538 | Aug 28 | |
| 2426 | $1,224 | 538 | Aug 28 | |
| 2122 | $1,167 | 538 | Sep 7 | |
| 1406 | $1,208 | 538 | Sep 7 | |
| 2232 | $1,182 | 538 | Sep 9 |
1 Bedroom
The Radnor
$1,444 - $1,476
- 1 Bed
- 1 Bath
- 623 Sq Ft
| Unit | Base Price | Sq Ft | Availability | Unit Details |
|---|---|---|---|---|
| 1308 | $1,476 | 623 | Now | |
| 2118 | $1,444 | 623 | Sep 29 |
2 Bedrooms
The Cumberland
$1,776 - $1,826
- 2 Beds
- 2 Baths
- 898 Sq Ft
| Unit | Base Price | Sq Ft | Availability | Unit Details |
|---|---|---|---|---|
| 1201 | $1,776 | 898 | Now | |
| 2119 | $1,801 | 898 | Now | |
| 2130 | $1,786 | 898 | Aug 7 | |
| 2201 | $1,801 | 898 | Aug 18 | |
| 2330 | $1,796 | 898 | Aug 28 | |
| 2311 | $1,811 | 898 | Aug 30 | |
| 2419 | $1,826 | 898 | Aug 30 |
Fees and Policies
The fees below are based on community-supplied data and may exclude additional fees and utilities. Use the Rent Estimate Calculator to determine your monthly and one-time costs based on your requirements.
Property Fee Disclaimer: Based on community-supplied data and independent market research. Subject to change without notice. May exclude fees for mandatory or optional services and usage-based utilities.
Community Details
Property Information
- Built in 2022
- 199 units/4 stories
Lease Options
- 6 - 15 Month Leases
Community Amenities
Property Services
- Controlled Access
- Property Manager on Site
- Pet Play Area
- Renters Insurance Program
- Trash Pickup - Door to Door
- Car Charging Station
- Maintenance on site
- Key Fob Entry
Shared Community
- Storage Space
- Elevator
Fitness & Recreation
- Pool
Outdoor Features
- Gated
- Grill
- Dog Park
Additional Amenities
- * In Select Apartment Homes
- 10’-4” ceilings
- 42” European-Style Cabinetry
- Accent Paint in Kitchens
- Coat Closet*
- Controlled Access Community
- Conveniently-Located USB / USB-C Outlets
- Curved Shower Rods in Bath(s)
- Electric Car Charging Stations
- Elevator Access to All Floors
- Hardwood Inspired Flooring in Living Areas
- In-home Washer and Dryer
- Kitchen Breakfast Bar*
- Kitchen Pantry*
- Large, Contemporary Windows with Blinds
- Linen closet*
- Lush Landscaping Throughout the Community
- Matte Black Fixtures in Kitchen and Living Areas
- Movable Kitchen Island*
- Open Air Corridors
- Parcel Acceptance System
- Plush Carpeting in Bedroom(s)
- Premium Sound Attenuation
- Spacious Closets in Bedroom(s)
- Storage Spaces Available for Rent
- Valet Trash
- Wi-Fi Modem Equipped
Apartment Features
Indoor Features
- Air Conditioning
- Washer/Dryer
- Heating
- Tub/Shower
- Wi-Fi
- Smoke Free
Kitchen Features & Appliances
- Dishwasher
- Disposal
- Microwave
- Kitchen
- Granite Countertops
- Refrigerator
- Oven
- Stainless Steel Appliances
- Range
- Freezer
- Island Kitchen
- Pantry
Model Details
- Hardwood Floors
- Linen Closet
- Balcony
- Patio
- Porch
Matterport 3D Tours
Map
- 5093 Dayflower Dr
- 5089 Dayflower Dr
- 5089 Dayflower Dr
- 5087 Dayflower Dr
- 102 Thistle Ln
- 3911 Dodson Chapel Rd Unit 16
- 3911 Dodson Chapel Rd Unit 32
- 5043 Dayflower Dr
- 5035 Dayflower Dr
- 211 Thistle Ln
- 5029 Dayflower Dr
- 212 Thistle Ln
- 5006 Dayflower Dr
- 5004 Dayflower Dr
- 5002 Dayflower Dr
- 236 Thistle Ln
- 161 Thistle Ln
- 1320 Tulip Grove Rd
- 324 Mapleton Aly
- 2804 Chapelwood Dr
- 3868 Central Pike
- 5772 Old Hickory Blvd
- 4040 Central Pike
- 345 Burning Tree Dr
- 3960 Bell Rd
- 3940 Bell Rd
- 1100 Crystal Spring Ln
- 5901 Old Hickory Blvd
- 5636 Old Hickory Blvd
- 5328 Bellflower Hills
- 4100 Central Pike
- 100 Arbor Lake Blvd
- 5069 Dayflower Dr
- 428 Raintree Dr
- 1316 Tulip Grove Rd
- 422 Raintree Dr
- 5006 Dayflower Dr
- 242 Thistle Ln
- 1800 Oakwell Farms Ln
- 5900 Old Hickory Blvd
Ask me questions while you tour the home.