
Verified badge confirms data from builder
Estimated payment starting at $2,999/month
Total Views
5,422
4
Beds
2.5
Baths
2,575
Sq Ft
$179
Price per Sq Ft
Highlights
- New Construction
- Primary Bedroom Suite
- No HOA
- McAllister Elementary School Rated A
- Great Room
- Game Room
About This Floor Plan
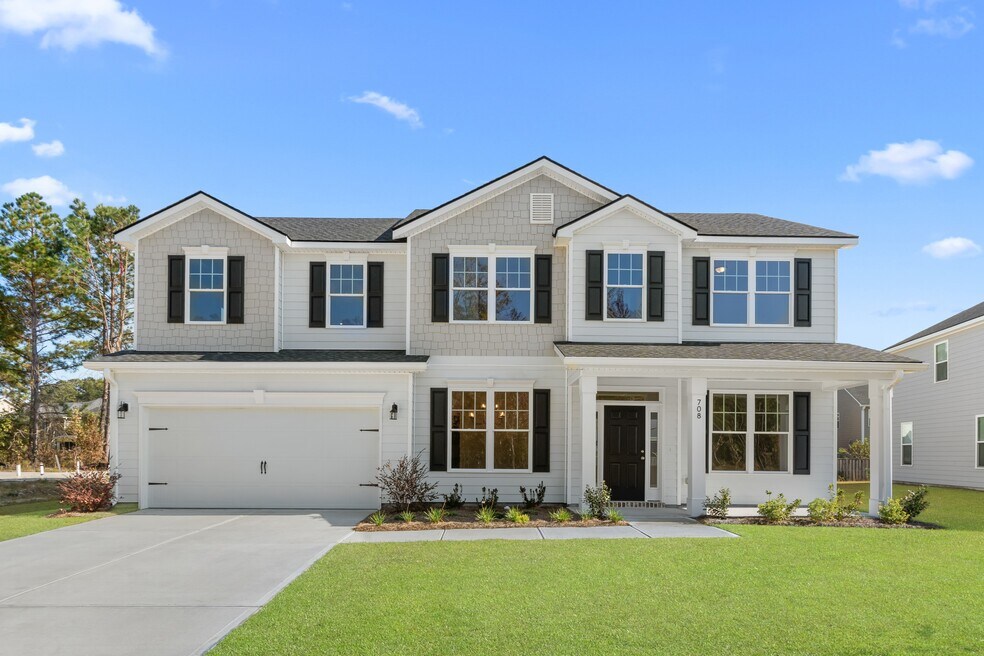
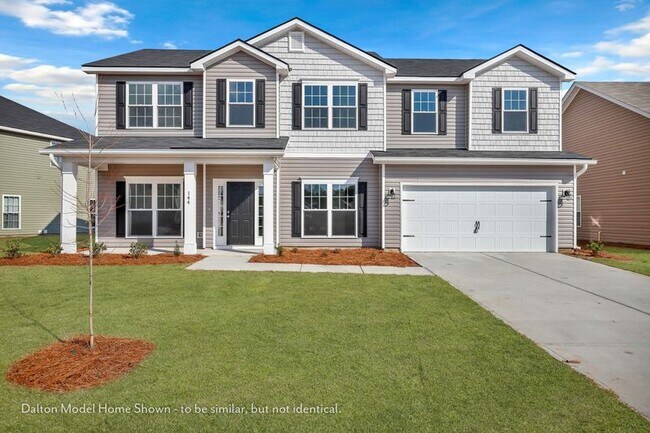
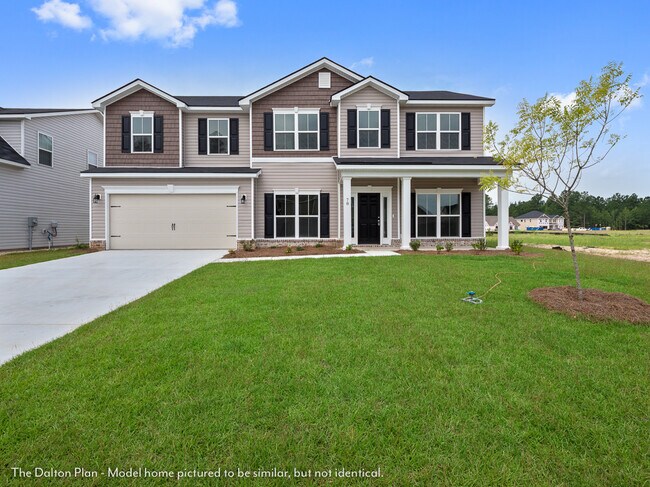
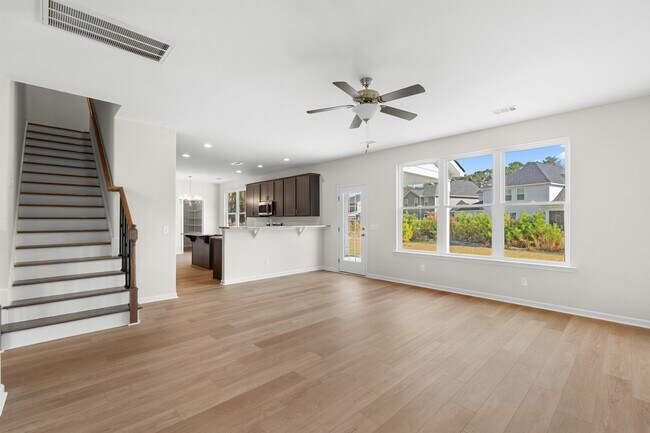
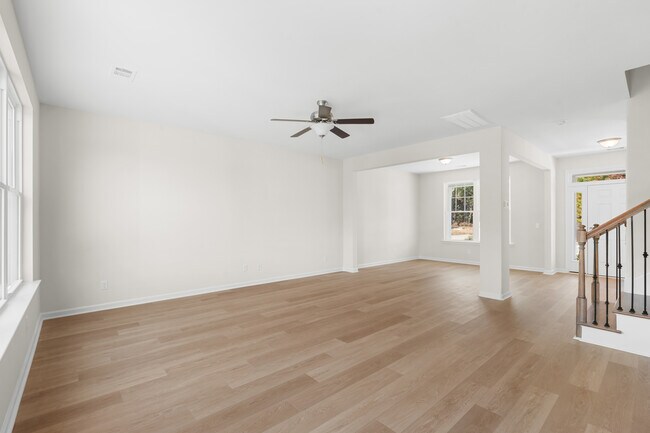
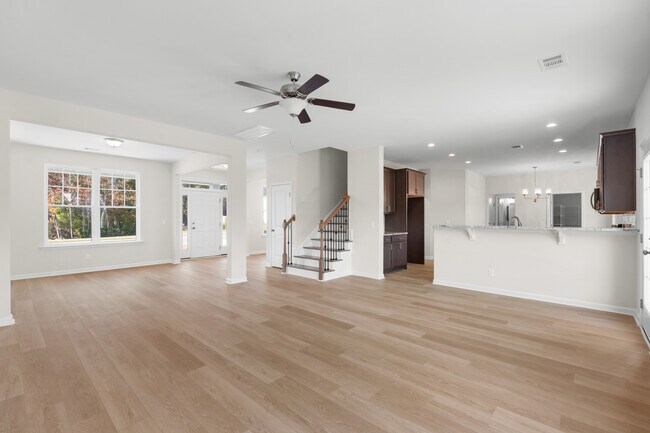
The Dalton, part of the Georgian Collection, maximizes its 2,575 square feet with a layout designed for both formal and casual living. Off the foyer, a formal dining room and separate living room or study provide flexibility, while the great room flows into the kitchen and breakfast area, separated by a raised bar ledge.Upstairs, youll find three secondary bedrooms, a full bath, laundry room, and an expansive primary suite featuring a sitting area, garden tub, separate shower, double vanities, and two walk-in closets.Perfect for buyers looking for spacious new construction homes in Coastal Georgia, the Dalton blends traditional charm with modern open living in communities throughout the Brunswick, Kingsland, and Savannah areas.
Sales Office
Hours
| Monday | Closed |
| Tuesday - Saturday | 10:00 AM - 6:00 PM |
| Sunday | Closed |
Office Address
875 Highland Cir
Richmond Hill, GA 31324
Driving Directions
Home Details
Home Type
- Single Family
Parking
- 2 Car Attached Garage
- Front Facing Garage
Home Design
- New Construction
Interior Spaces
- 2,575 Sq Ft Home
- 2-Story Property
- Formal Entry
- Great Room
- Dining Room
- Game Room
- Laundry Room
Kitchen
- Breakfast Area or Nook
- Eat-In Kitchen
- Walk-In Pantry
- Kitchen Island
Bedrooms and Bathrooms
- 4 Bedrooms
- Primary Bedroom Suite
- Dual Closets
- Walk-In Closet
- Secondary Bathroom Double Sinks
- Dual Vanity Sinks in Primary Bathroom
- Bathtub with Shower
- Walk-in Shower
Outdoor Features
- Patio
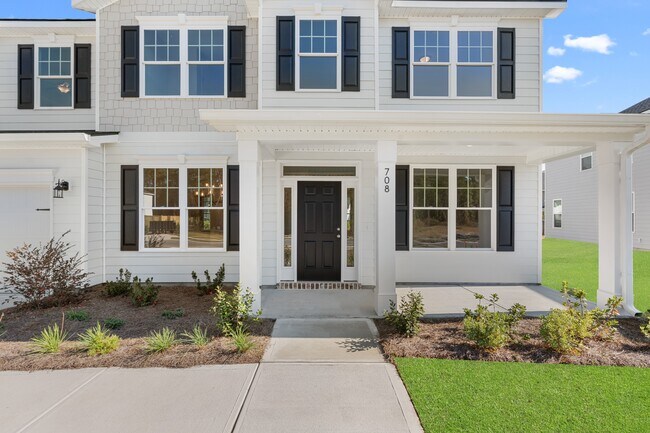
- Front Porch
Community Details
Recreation
- Bocce Ball Court
- Community Playground
- Community Pool
Additional Features
- No Home Owners Association
- Picnic Area
Community Map
Map
Other Plans in McAllister Pointe
About the Builder
Lamar Smith began developing communities in 1992. He began building homes in 2009. His son, Steven took over as President in 2021. There have been many changes in the industry and in their business over that time. However, over the course of those 30 years, their commitment to creating a better place at a better value for hard-working families has not changed.
Their success is rooted in their family-like culture. From the sales team to builders, trade partners and support center, the team works seamlessly together to deliver each community and home. They believe in fostering an environment of hard work and accountability but also of pulling together and helping each other out. They know it’s working hard together that makes the difference.
Frequently Asked Questions
How many homes are planned at McAllister Pointe
What are the HOA fees at McAllister Pointe?
How many floor plans are available at McAllister Pointe?
How many move-in ready homes are available at McAllister Pointe?
Nearby Homes
- 26 Riverview Dr
- 68 Johnson Rd
- 132 Waldburg Way
- 753 Mcallister Landing
- 145 Travelers Way
- 125 Travelers Way
- 430 Mcallister Landing
- 312 Mcallister Landing
- 705 Mcallister Landing
- 504 Andrews Way
- 217 Mcallister Landing
- 89 Jimmy Blige Ln
- 299 Ford Place
- 160 Sterling Creek Point
- 469 Dublin Dr
- 388 Belted Kingfisher Ln
- 0 W Cranston Dr Unit SA362720
- 0 W Cranston Dr Unit SA362721
- 0 Kilkenny Rd Unit SA346137
- 0 Kilkenny Rd Unit SA348072
- McAllister Pointe
- Wexford
- Wexford
- The Harbor
- Dunham Marsh - The Villas
- Heartwood
- Heartwood - Ashford
- Heartwood - Prescott
- Heartwood - Cypress
- Heartwood - Ashford: DriveUnder
- Waterways - Sutton
- Del Webb Savannah at Heartwood - Scenic
- Del Webb Savannah at Heartwood - Distinctive
- Del Webb Savannah at Heartwood - Echelon
- Waterways - Expedition
- Ogeechee Station
- Waterways - Cambridge
- Bradley Point South - Cove
- Sweetwater Station
- Hidden Pointe - Phase 2
Builder
Your Personal Tour Guide
Ask me questions while you tour the home.