

Highlights
- Waterfront
- Den
- Pet Washing Station
- Walk-In Closets
- Pet Play Area
- Controlled Access
About The Douglas
With the Willamette River and Waterfront Esplanade Loop serving as your backyard, residents of The Douglas enjoy a pet-friendly community of spacious studio, one-, two-, and three-bedroom apartment homes and townhomes with outstanding river and city views. At The Douglas, you've finally found a space with on-point amenities distinctively designed to reflect your lifestyle. Located along the Portland Streetcar Line, The Douglas provides unprecedented access to Portland's unique neighborhoods, filled with exceptional shopping, dining, nightlife, entertainment, and recreational activities. When you live at The Douglas, there's adventure right outside your door and a peaceful oasis when you return home.

Pricing and Floor Plans
The total monthly price shown includes only the required fees. Additional fees may still apply to your rent. Use the rental calculator to estimate all potential associated costs.
Studio
Studio Irving
- Studio
- 1 Bath
- 440 Sq Ft
| Unit | Total Price | Sq Ft | Availability | Unit Details |
|---|---|---|---|---|
| 2112 | $1,275 | 440 | Now | |
| 2193 | $1,334 | 440 | Now | |
| 2191 | $1,394 | 440 | Now | |
| 2124 | $1,258 | 440 | Aug 16 |
1 Bedroom
1x1 Marshall 2
- 1 Bed
- 1 Bath
- 675 Sq Ft
| Unit | Total Price | Sq Ft | Availability | Unit Details |
|---|---|---|---|---|
| 0524 | $1,609 | 675 | Aug 7 |
2 Bedrooms
2x2.5 Thurman w Den
- 2 Beds
- 2.5 Baths
- 1,190 Sq Ft
| Unit | Total Price | Sq Ft | Availability | Unit Details |
|---|---|---|---|---|
| 2066 | $2,566 | 1,190 | Aug 31 |
Fees and Policies
The fees below are based on community-supplied data and may exclude additional fees and utilities. Use the Rent Estimate Calculator to determine your monthly and one-time costs based on your requirements.
Property Fee Disclaimer: Based on community-supplied data and independent market research. Subject to change without notice. May exclude fees for mandatory or optional services and usage-based utilities.
Community Details
Property Information
- Built in 1995
- 289 units/5 stories
Lease Options
- 12 mo
Community Amenities
Property Services
- Controlled Access
- Laundry Facilities
- Property Manager on Site
- On-Site Retail
- Package Service
- Pet Play Area
- Recycling
- Maintenance on site
- Pet Washing Station
- Public Transportation
- Key Fob Entry
Shared Community
- Business Center
- Clubhouse
- Disposal Chutes
- Storage Space
- Conference Rooms
- Elevator
- Lounge
- Multi Use Room
Fitness & Recreation
- Fitness Center
- Gameroom
- Bicycle Storage
Outdoor Features
- Courtyard
- Picnic Area
- Waterfront
- Grill
- Dog Park
Additional Amenities
- BBQ and Fire Pit Area
- Billiards Room
- BILT Rewards
- Distinctive Wood-Style Plank Flooring
- Excellent River or City Views
- Flex Rent Payment Option
- Fully Fenced Dog Park
- Granite or Quartz Countertops
- In-Home Washer and Dryer*
- Large Closets
- Located Along Portland Street Car Line
- Moments from I-5, I-405, and I-84
- Personal Patios and Balconies
- Townhomes with Attached Garages*
Apartment Features
Indoor Features
- Air Conditioning
- Cable Ready
- Storage Space
- Washer/Dryer
- Heating
- Ceiling Fans
- High Speed Internet Access
- Sprinkler System
- Tub/Shower
- Intercom
- Smoke Free
- Wheelchair Accessible (Rooms)
Kitchen Features & Appliances
- Dishwasher
- Disposal
- Microwave
- Eat-in Kitchen
- Granite Countertops
- Ice Maker
- Refrigerator
- Oven
- Stainless Steel Appliances
- Range
- Freezer
- Island Kitchen
- Quartz Countertops
Model Details
- Hardwood Floors
- Views
- Walk-In Closets
- Carpet
- Den
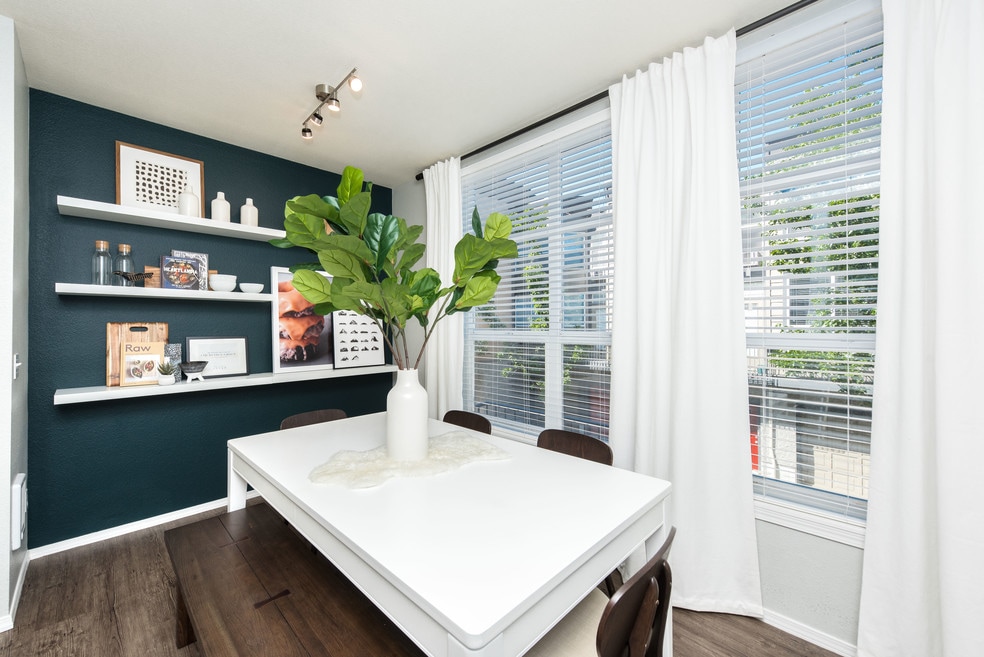
- Dining Room
- Family Room
- Linen Closet
- Vinyl Flooring
- Window Coverings
- Balcony
- Lawn
- Patio
Matterport 3D Tours
Map
- 305 S Montgomery St Unit 508
- 305 S Montgomery St Unit 404
- 305 S Montgomery St Unit 409
- 225 S Montgomery St Unit ES 2&5
- 1900 S River Dr Unit 502
- 1900 S River Dr Unit N112
- 1900 S River Dr Unit 101
- 1710 S Harbor Way Unit C-307
- 1710 S Harbor Way Unit 202
- 1710 S Harbor Way Unit 401
- 1930 S River Dr Unit W1001
- 1930 S River Dr Unit W605
- 1930 S River Dr Unit W704
- 1930 S River Dr Unit W107
- 1930 S River Dr Unit W504
- 1630 S Harbor Way Unit 205
- 1730 S Harbor Way Unit 405
- 1920 S River Dr Unit 1204
- 1920 S River Dr Unit E902
- 1920 S River Dr Unit E102
- 205 SW Montgomery St
- 2045 SW River Pkwy
- 2065 S River Pkwy
- 111 SW Harrison St Unit HE3G
- 222 SW Harrison St
- 245 SW Lincoln St
- 2221 SW 1st Ave Unit 1524
- 140 SW Columbia St
- 301 SW Lincoln St
- 1818 SW 4th Ave
- 1720 SW 4th Ave
- 2615 S Water Ave
- 1720 SW 4th Ave Unit SI FL4-ID1267699P
- 1330 SW 3rd Ave
- 1880 SW 5th Ave
- 434 SW College St
- 1500 SW 5th Ave Unit 901
- 2211 SW 4th Ave
- 2803 SW 1st Ave
- 1410 SW Broadway
Ask me questions while you tour the home.