

2200 John Muir Pkwy
Hercules, CA 94547Move-In Specials
Up to 1 Month on Us
Highlights
- Waterfront
- Loft Layout
- Pet Washing Station
- Walking/Biking Trails
- Gated
- Elevator
About The Dylan
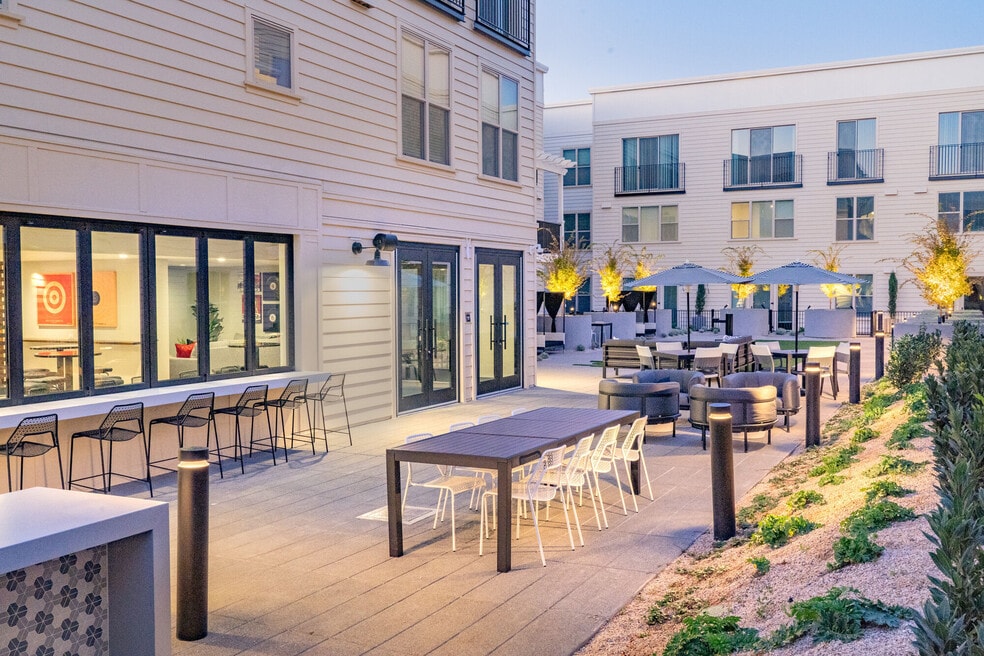
Welcome to The Grand at Bayfront and discover modern living with traditional charm in the East Bay—now under new management. Enjoy spacious studio, one, and two bedroom floor plans, unique amenities, abundant outdoor recreation, and convenient access to local shops and dining, all with a sparkling waterfront backdrop. Our pet-friendly community features an expansive sports lounge, clubhouse, co-working space, high-performance fitness center, and two lush courtyards with barbecues and fire pits. Our modern apartments are equipped with stainless steel appliances, open floor plans and wood-grain finish flooring for a elevated modern look.

Pricing and Floor Plans
Studio
S1
$2,330 - $2,350
- Studio
- 1 Bath
- 496 Sq Ft
- $400 deposit
| Unit | Base Price | Sq Ft | Availability | Unit Details |
|---|---|---|---|---|
| 224 | $2,330 | 496 | Now | |
| 372 | $2,350 | 496 | Now |
1 Bedroom
A3
$2,820 - $2,840
- 1 Bed
- 1 Bath
- 727 Sq Ft
- $500 deposit
| Unit | Base Price | Sq Ft | Availability | Unit Details |
|---|---|---|---|---|
| 456 | $2,840 | 727 | Now | |
| 484 | $2,840 | 727 | Now | |
| 474 | $2,840 | 727 | Aug 8 | |
| 486 | $2,820 | 727 | Sep 13 |
A4
$3,140
- 1 Bed
- 1 Bath
- 846 Sq Ft
- $500 deposit
| Unit | Base Price | Sq Ft | Availability | Unit Details |
|---|---|---|---|---|
| 419 | $3,140 | 846 | Sep 3 |
2 Bedrooms
B2
$3,610 - $3,760
- 2 Beds
- 2 Baths
- 1,050 Sq Ft
- $600 deposit
| Unit | Base Price | Sq Ft | Availability | Unit Details |
|---|---|---|---|---|
| 360 | $3,655 | 1,050 | Now | |
| 459 | $3,690 | 1,050 | Now | |
| 291 | $3,760 | 1,050 | Aug 9 | |
| 205 | $3,610 | 1,050 | Aug 16 |
Fees and Policies
The fees below are based on community-supplied data and may exclude additional fees and utilities.Property Fee Disclaimer: Based on community-supplied data and independent market research. Subject to change without notice. May exclude fees for mandatory or optional services and usage-based utilities.
Community Details
Property Information
- Built in 2021
- 232 units/4 stories
Lease Options
- 2 - 15 Month Leases
- Short-term Lease
Community Amenities
Property Services
- 24 Hour Access
- Car Charging Station
- Pet Washing Station
Shared Community
- Clubhouse
- Elevator
- Lounge
Fitness & Recreation
- Fitness Center
- Gameroom
- Walking/Biking Trails
- Bicycle Storage
Outdoor Features
- Courtyard
- Waterfront
- Gated
Apartment Features
Indoor Features
- Air Conditioning
- Washer/Dryer
- Heating
- Ceiling Fans
Kitchen Features & Appliances
- Kitchen
- Ice Maker
- Refrigerator
- Oven
- Stainless Steel Appliances
- Range
Model Details
- Hardwood Floors
- Views
- Loft Layout
- Window Coverings
- Balcony
- Patio
Property Site Map
Select a unit to view pricing and availability
Matterport 3D Tours
Map
- 586 Dutch Elm Dr
- 2 Knoll Ct
- 2 Tarn Ct
- 325 Newbury St
- 886 Valley Run
- 405 Weymouth
- 295 Iris Rd
- 810 Dover
- 740 Coral Ridge Cir
- 247 Sparrow Dr
- 199 Copper Beech Glen
- 133 Meadowlark Way
- 1407 Forest Run
- 913 Seascape Cir
- 106 Jasper Ct
- 100 Opal Ct
- 3198 S Front St
- 2036 Serra Ln
- 383 N Wildwood Unit 14
- 836 Hawthorne Dr
- 130 Aster Ct
- 500 Silver Maple Dr
- 9 Moraine Ct
- 1375 Sycamore Ave
- 830 Spruce Ct Unit A
- 1902 Shasta Ln
- 2525 Bayfront Blvd
- 1105 Promenade St Unit 1105 Promenade Street #A
- 311 Boatswain Ct Unit 311
- 810 Third St
- 258 Napoli Ct
- 2171 Peach St Unit 3 (Upstairs unit)
- 296 Calais Dr
- 2672 Doidge Ave
- 1111 Marionola Way
- 530 Sunnyview Dr
- 585 Sunnyview Dr
- 1566 Mann Dr
- 926 Appian Way
- 870 Appian Way
Ask me questions while you tour the home.