

Starting at $1,175
Per Month
1-2
Beds
1-2
Baths
610+
Sq Ft
Move-In Specials
50% Off Rent—Ask Us How!
Highlights
- Yard
- Pool
- Dog Park
- Grill
- Balcony
- Patio
About The Dylan
Modern Apartment Living in MurfreesboroDiscover relaxed, modern living at The Dylan Apartment Homes in Murfreesboro, TN. Choose from stylish 1, 2, or 3-bedroom layouts designed with comfort and convenience in mind—all in a prime location near dining, shopping, and MTSU.
Listing Provided By

Pricing and Floor Plans
1 Bedroom
The Wembley
$1,175
- 1 Bed
- 1 Bath
- 610 Sq Ft
| Unit | Base Price | Sq Ft | Availability | Unit Details |
|---|---|---|---|---|
| 061D | $1,175 | 610 | Sep 11 | |
| 050D | $1,175 | 610 | Oct 7 |
The St. James
$1,225
- 1 Bed
- 1 Bath
- 688 Sq Ft
| Unit | Base Price | Sq Ft | Availability | Unit Details |
|---|---|---|---|---|
| 033C | $1,225 | 700 | Sep 11 | |
| 121I | $1,225 | 719 | Oct 15 | |
| 149L | $1,225 | 719 | Oct 23 | |
| 011A | $1,225 | 700 | Oct 31 |
2 Bedrooms
The Greenwich
$1,300
- 2 Beds
- 1 Bath
- 790 Sq Ft
| Unit | Base Price | Sq Ft | Availability | Unit Details |
|---|---|---|---|---|
| 030B | $1,300 | 800 | Oct 13 |
The Grammercy
$1,315
- 2 Beds
- 2 Baths
- 850 Sq Ft
| Unit | Base Price | Sq Ft | Availability | Unit Details |
|---|---|---|---|---|
| 068E | $1,315 | 884 | Oct 30 |
Fees and Policies
The fees below are based on community-supplied data and may exclude additional fees and utilities.
Required Fees
One-Time Basics
Due at Application
Application Fee Per Applicant
$115
Due at Move In
Administrative Fee
$200
Pets
Dogs
Dog Fee
$350
Dog Rent
$20 / mo
Details and Requirements
Max of 2.
Cats
Cat Fee
$350
Cat Rent
$20 / mo
Details and Requirements
Max of 2.
Property Fee Disclaimer: Based on community-supplied data and independent market research. Subject to change without notice. May exclude fees for mandatory or optional services and usage-based utilities.
Community Details
Property Information
- Built in 1985
- 152 units/2 stories
Lease Options
- 3 - 14 Month Leases
Community Amenities
Property Services
- Maintenance on site
Shared Community
- Clubhouse
Fitness & Recreation
- Fitness Center
- Pool
Outdoor Features
- Grill
- Dog Park
Additional Amenities
- Balcony or Patio*
- Bark Park and Pet Stations
- Community Social Areas, Fire Pit & Grills
- Game Area with Ping Pong Table
- LED Lit Vanity Mirrors
- Modern Cabinetry with Under Lighting
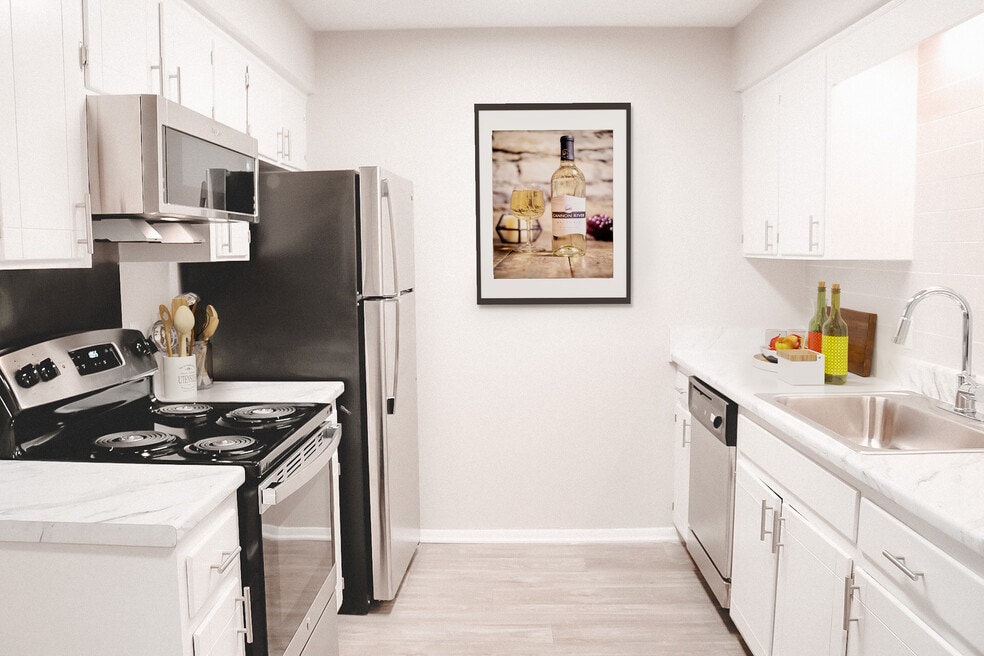
- Newly Renovated Apartment Homes
- On-Call and On-Site Maintenance
- Private Fenced Yards*
- Resident Clubhouse with Fitness Center
- Shimmering Swimming Pool
- Subway Tile Backsplash & Marble-Like Countertops
- Vinyl Plank Wood-Look Floors*
- Washer & Dryer*
Apartment Features
Indoor Features
- Air Conditioning
- Cable Ready
- Washer/Dryer
- Ceiling Fans
- High Speed Internet Access
- Smoke Free
Matterport 3D Tours
Map
Nearby Homes
- 1019 Lawndale Dr
- 910 W Clark Blvd
- 3729 Felipe Way
- 9032 Copenhagen Dr
- 3707 Lc Smith Dr
- 123 Saddle Horse Ln
- 3247 Starwood Dr
- 3737 Felipe Way
- 3124 Chatfield Dr
- 9016 Copenhagen Dr
- 3215 Starwood Dr
- 910 Glenwood Dr
- 1522 Saint Charles Place
- 1438 Cheshire Place
- 1436 Cheshire Place
- 1504 Monticello Ct
- 810 Velma Ln
- 1810 Jones Blvd
- 2002 Battleground Dr
- 1119 W Northfield Blvd
- 1618 Shelley St
- 1754 Lucille Ln
- 1248 Hamilton Dr
- 1246 Hamilton Dr
- 918 Velma Ln
- 715 Lynn St
- 401 Kingwood Dr Unit B
- 1414 Poplar Ave
- 600 Dusan Blvd
- 2328 Tinnell Ct Unit 2328
- 123 Murfree Ave
- 310 Byrd Ave
- 1911 Saddlebrook Dr
- 415 W Northfield Blvd
- 611 Rohan Dr
- 319 W Lokey Ave
- 118 E Kingwood Dr
- 1018 N Maple St
- 1506 Ashlawn Dr
- 516 Federal Ct
Your Personal Tour Guide
Ask me questions while you tour the home.