

Highlights
- Furnished Units Available
- Walk-In Closets
- Controlled Access
- Elevator
- Property Manager on Site
- Business Center
About The Edge at Main
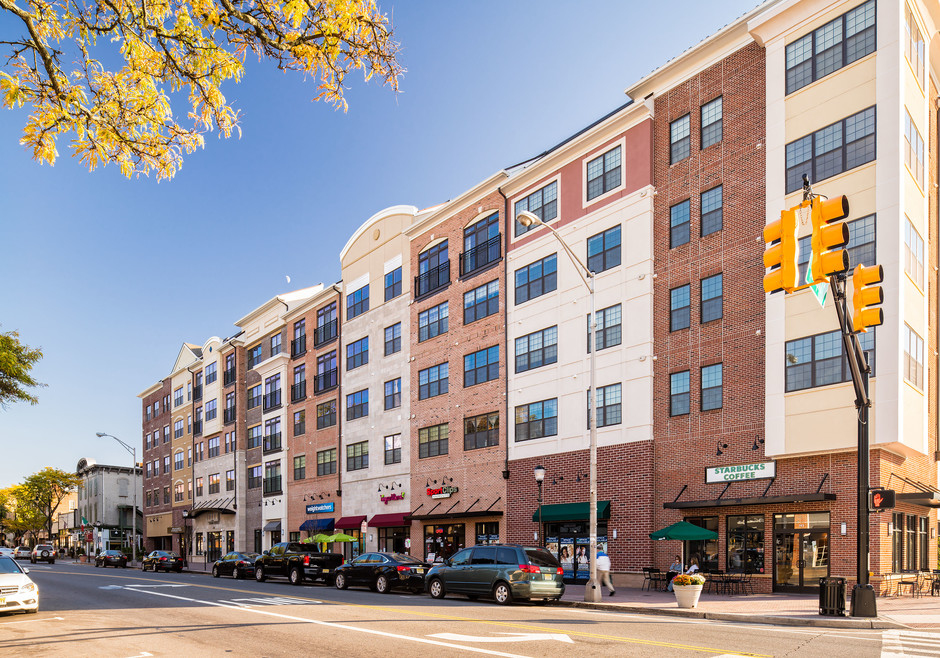
Located in the heart of downtown Somerville, The Edge at Main is an upscale community providing access to all that this vibrant area has to offer. Just outside your door, you will find spectacular dining, including Wolfgang's Steakhouse and VintEdge Wine Bar & Lounge, as well as convenient shopping, spectacular entertainment venues and a premium fitness center. Schedule an appointment today. In-person and virtual tours are available.

Pricing and Floor Plans
1 Bedroom
A1
$2,487 - $2,587
- 1 Bed
- 1 Bath
- 878 Sq Ft
- $2,462 deposit
A2
$2,511 - $2,611
- 1 Bed
- 1 Bath
- 902 Sq Ft
- $2,511 deposit
A3-W
$2,637 - $2,837
- 1 Bed
- 1 Bath
- 859 Sq Ft
A4
$2,689 - $2,789
- 1 Bed
- 1 Bath
- 932 Sq Ft
- $2,689 deposit
A1B-W
$2,717 - $2,767
- 1 Bed
- 1 Bath
- 806 Sq Ft
A5-W
$2,741 - $2,791
- 1 Bed
- 1 Bath
- 882 Sq Ft
A1A-W
$2,750
- 1 Bed
- 1 Bath
- 827 Sq Ft
| Unit | Base Price | Sq Ft | Availability | Unit Details |
|---|---|---|---|---|
| 135 | $2,750 | 827 | Now |
A3
$2,764 - $2,914
- 1 Bed
- 1 Bath
- 928 Sq Ft
- $2,689 deposit
| Unit | Base Price | Sq Ft | Availability | Unit Details |
|---|---|---|---|---|
| 306 | $2,764 | 928 | Now | |
| 412 | $2,789 | 928 | Now | |
| 210 | $2,914 | 928 | Now |
A5
$2,774
- 1 Bed
- 1 Bath
- 956 Sq Ft
- $2,724 deposit
| Unit | Base Price | Sq Ft | Availability | Unit Details |
|---|---|---|---|---|
| 328 | $2,774 | 956 | Now |
A1C-W
$2,777 - $2,827
- 1 Bed
- 1 Bath
- 857 Sq Ft
A1D-W
$2,812
- 1 Bed
- 1 Bath
- 877 Sq Ft
A1-W
$2,830 - $2,905
- 1 Bed
- 1 Bath
- 880 Sq Ft
| Unit | Base Price | Sq Ft | Availability | Unit Details |
|---|---|---|---|---|
| 414 | $2,905 | 880 | Sep 17 | |
| 418 | $2,830 | 880 | Jan 9, 2027 |
A4-W
$2,889 - $2,939
- 1 Bed
- 1 Bath
- 916 Sq Ft
A2-W
$2,910 - $3,060
- 1 Bed
- 1 Bath
- 952 Sq Ft
B4-W
$3,578
- 1 Bed
- 1.5 Bath
- 1,324 Sq Ft
A3 - Furnished
$3,607 - $5,324
- 1 Bed
- 1 Bath
- 928 Sq Ft
2 Bedrooms
B1
$2,683 - $2,833
- 2 Beds
- 1 Bath
- 1,040 Sq Ft
- $2,683 deposit
B2
$2,683 - $2,833
- 2 Beds
- 1 Bath
- 1,044 Sq Ft
- $2,683 deposit
B3
$3,007 - $3,307
- 2 Beds
- 2 Baths
- 1,083 Sq Ft
- $3,007 deposit
B4
$3,014 - $3,114
- 2 Beds
- 2 Baths
- 1,169 Sq Ft
- $3,014 deposit
B5
$3,014 - $3,239
- 2 Beds
- 2 Baths
- 1,222 Sq Ft
- $3,014 deposit
B6
$3,135 - $3,235
- 2 Beds
- 2 Baths
- 1,278 Sq Ft
- $3,135 deposit
B9
$3,183 - $3,483
- 2 Beds
- 2 Baths
- 1,366 Sq Ft
- $3,233 deposit
B1A-W
$3,273 - $3,498
- 2 Beds
- 2 Baths
- 1,208 Sq Ft
B1-W
$3,276 - $3,476
- 2 Beds
- 2 Baths
- 1,277 Sq Ft
B7
$3,374
- 2 Beds
- 2 Baths
- 1,294 Sq Ft
- $3,124 deposit
| Unit | Base Price | Sq Ft | Availability | Unit Details |
|---|---|---|---|---|
| 305 | $3,374 | 1,294 | Nov 7 |
B1C-W
$3,382 - $3,582
- 2 Beds
- 2 Baths
- 1,303 Sq Ft
B10
$3,420 - $3,745
- 2 Beds
- 2 Baths
- 1,383 Sq Ft
- $3,420 deposit
B1B-W
$3,433 - $3,483
- 2 Beds
- 2 Baths
- 1,226 Sq Ft
B1D-W
$3,489
- 2 Beds
- 2 Baths
- 1,280 Sq Ft
B8
$3,532 - $3,607
- 2 Beds
- 2 Baths
- 1,299 Sq Ft
- $3,332 deposit
B2A-W
$3,613
- 2 Beds
- 2 Baths
- 1,237 Sq Ft
B2-W
$3,828 - $3,878
- 2 Beds
- 2 Baths
- 1,422 Sq Ft
B3-W
$3,935 - $3,985
- 2 Beds
- 2 Baths
- 1,532 Sq Ft
C3-W
$3,940
- 2 Beds
- 2 Baths
- 1,344 Sq Ft
C4-W
$3,948
- 2 Beds
- 2 Baths
- 1,410 Sq Ft
C2-W
$4,098
- 2 Beds
- 2 Baths
- 1,468 Sq Ft
| Unit | Base Price | Sq Ft | Availability | Unit Details |
|---|---|---|---|---|
| 017 | $4,098 | 1,468 | Oct 4 |
Fees and Policies
The fees below are based on community-supplied data and may exclude additional fees and utilities.Property Fee Disclaimer: Based on community-supplied data and independent market research. Subject to change without notice. May exclude fees for mandatory or optional services and usage-based utilities.
Community Details
Property Information
- Built in 2014
- 108 units/5 stories
- Furnished Units Available
Lease Options
- 12 - 18 Month Leases
Community Amenities
Property Services
- 24 Hour Access
- Controlled Access
- Concierge
- Property Manager on Site
- Furnished Units Available
- Maintenance on site
Shared Community
- Business Center
- Corporate Suites
- Disposal Chutes
- Storage Space
- Conference Rooms
- Elevator
- Lounge
Fitness & Recreation
- Fitness Center
Additional Amenities
- Corner Apartment
- Elevator Location
- Fourth Floor
- Furnished Unit
- Juliet Windows
- Private First Floor
- Undesirable View/Location
Apartment Features
Indoor Features
- Air Conditioning
- Cable Ready
- Washer/Dryer
- Heating
- Tub/Shower
- Wheelchair Accessible (Rooms)
Kitchen Features & Appliances
- Dishwasher
- Microwave
- Granite Countertops
- Oven
- Stainless Steel Appliances
- Range
Model Details
- Tile Floors
- Walk-In Closets
- Carpet
- Furnished
Map
- 30 W End Ave
- 1015 Station Rd
- 73 Robeson St
- 185 W Cliff St
- 21 Second St
- 9 S Middaugh St
- 44 Second St
- 85 Veterans Memorial Dr E
- 79 Route 206
- 32 3rd St
- 122 Mercer St
- 63 Third St
- 168 E High St
- 87 Southside Ave
- 7 Sternadori Rd Unit 7
- 38 N Gaston Ave
- 11 Mastogen Dr
- 441 William St
- 99 Prospect St
- 26 Demond Place
- 21 Davenport St
- 62-64 W Main St Unit 204
- 11 New St
- 26 Division St Unit 3
- 17 N Doughty Ave
- 1 Veterans Memorial Dr W
- 37 N Bridge St
- 27 Somerset St Unit 2
- 22 Robeson St
- 110 S Bridge St
- 44 Veterans Memorial Dr E
- 60 Veterans Memorial Dr E Unit 105
- 150 S Bridge St
- 148 Davenport St Unit 2
- 70 Veterans Memorial Dr E
- 152 S Bridge St
- 63 3rd St
- 171 S Bridge St
- 17 Codington Place Unit 19
- 3 Sternadori Rd
Ask me questions while you tour the home.