



Starting at $1,213
Per Month
Studio-3
Beds
1-2
Baths
501+
Sq Ft
Special Offers on Select Units
See unit details to view rent specials.
Highlights
- New Construction
- Balcony
- Business Center
About The Edge
Listing Provided By

Pricing and Floor Plans
Studio
The Summit
$1,213 - $1,416
- Studio
- 1 Bath
- 501 Sq Ft
Available Soon
The Alpine
$1,355 - $1,425
- Studio
- 1 Bath
- 501 Sq Ft
| Unit | Base Price | Sq Ft | Availability | Unit Details |
|---|---|---|---|---|
| 254* | $1,355 | 501 | Now | |
| 553* | $1,425 | 501 | Now |
1 Bedroom
The Ridge
$1,610 - $1,725
- 1 Bed
- 1 Bath
- 692 Sq Ft
| Unit | Base Price | Sq Ft | Availability | Unit Details |
|---|---|---|---|---|
| 105*** | $1,725 | 692 | Oct 8 | |
| 126 | $1,610 | 692 | Nov 28 |
2 Bedrooms
The Ravine
$2,126 - $2,385
- 2 Beds
- 2 Baths
- 1,069 Sq Ft
Available Soon
The Peak
$2,228 - $2,634
- 2 Beds
- 2 Baths
- 1,120 Sq Ft
Available Soon
The Mesa
$2,228 - $2,649
- 2 Beds
- 2 Baths
- 1,139 Sq Ft
Available Soon
The Canyon
$2,545 - $2,615
- 2 Beds
- 2 Baths
- 1,258 Sq Ft
| Unit | Base Price | Sq Ft | Availability | Unit Details |
|---|---|---|---|---|
| 111 | $2,545 | 1,258 | Now | |
| 131 | $2,575 | 1,258 | Now | |
| 441 | $2,615 | 1,301 | Oct 31 |
3 Bedrooms
The Glacier
$3,040 - $3,649
- 3 Beds
- 2 Baths
- 1,591 Sq Ft
Available Soon
Fees and Policies
The fees below are based on community-supplied data and may exclude additional fees and utilities.
Pets
Dogs
One-Time Pet Fee
$300
Monthly Pet Fee
$50
Details and Requirements
Max of 2.
Cats
One-Time Pet Fee
$300
Monthly Pet Fee
$50
Details and Requirements
Max of 2.
Parking
Surface Lot
Covered
Property Fee Disclaimer: Based on community-supplied data and independent market research. Subject to change without notice. May exclude fees for mandatory or optional services and usage-based utilities.
Community Details
Property Information
- Built in 2025
- 276 units/5 stories
Lease Options
- 12 - 18 Month Leases
Community Amenities
Shared Community
- Business Center
- Lounge
Fitness & Recreation
- Fitness Center
Outdoor Features
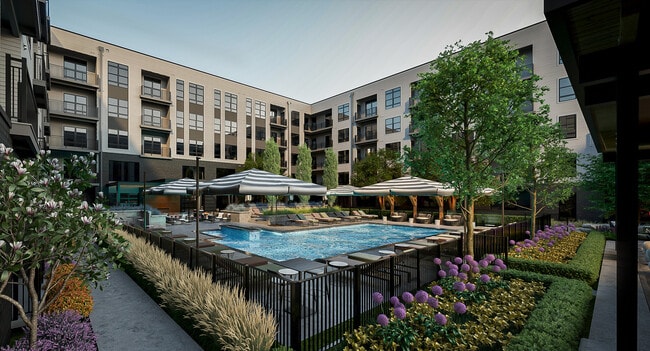
- Courtyard
Additional Amenities
- Assigned parking
- Yoga Room
Apartment Features
Kitchen Features & Appliances
- Kitchen
Additional Amenities
- City View
- Clubhouse with lounge, kitchen and collaborative workspace
- Outdoor Living Area with a Firepit and Grills
Property Site Map
Select a unit to view pricing and availability
Map
Nearby Homes
- 1087 W 3rd Ave
- 1242 Oxley Rd
- 1126 Northwest Blvd
- 1657 Rhoda Ave
- 954 W 1st Ave
- 1426 Meadow Rd
- 1404 Meadow Rd
- 1126 King Ave Unit 128
- 1162 Virginia Ave
- 883 W 9th Ave
- 967 W 1st Ave
- 1251 Perry St Unit A
- 970 Northwest Blvd
- 590 W 2nd Ave
- 1754 Kenny Rd
- 1566 Northwest Blvd
- 1073 Harrison Park Place
- 1772 Kenny Rd
- 552-554 W 2nd Ave
- 0 Perry St Unit 226028185
- 1399 Delashmut Ave
- 1401 Aschinger Blvd
- 1295 Edgehill Rd
- 1341 Norton Ave
- 1005 W 5th Ave
- 720 W 3rd St
- 1155 Edgehill Rd Unit 14
- 1550 Kenny Rd
- 1055 Yard St
- 875 W 1st Ave
- 972 Chambers Cir
- 1710 Hess Blvd Unit SI ID1496047P
- 555 W 5th Ave
- 822 Williams Ave
- 1051 W 1st Ave
- 955 Dorchester Way
- 1247 Perry St
- 1751 Kenny Rd
- 1224 King Ave Unit 1224KIF
- 1134 Chambers Rd
Your Personal Tour Guide
Ask me questions while you tour the home.