


NEW CONSTRUCTION
BUILDER INCENTIVES
Verified badge confirms data from builder
Estimated payment starting at $2,193/month
Total Views
24,098
3
Beds
2
Baths
1,408
Sq Ft
$241
Price per Sq Ft
Highlights
- New Construction
- Great Room
- Stainless Steel Appliances
- Primary Bedroom Suite
- No HOA
- Porch
About This Floor Plan
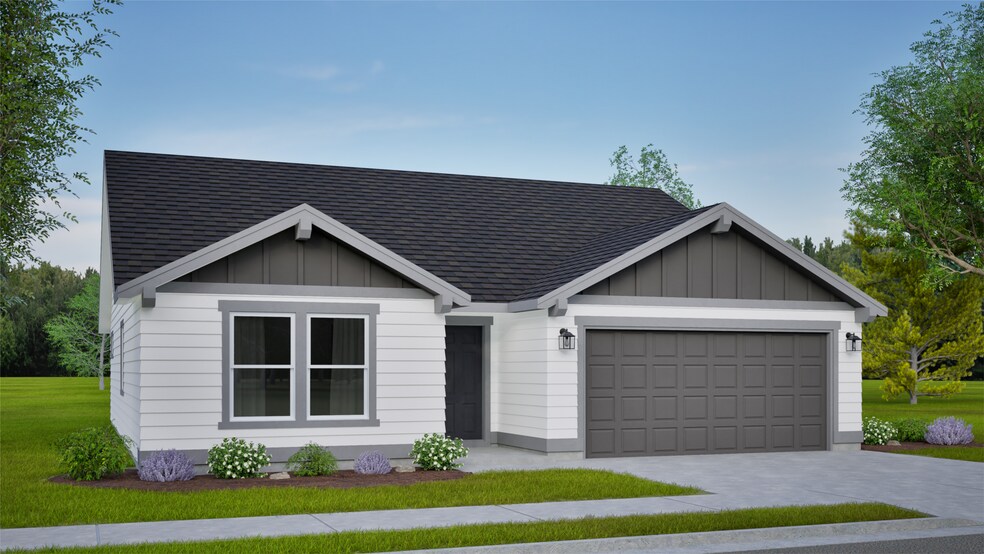
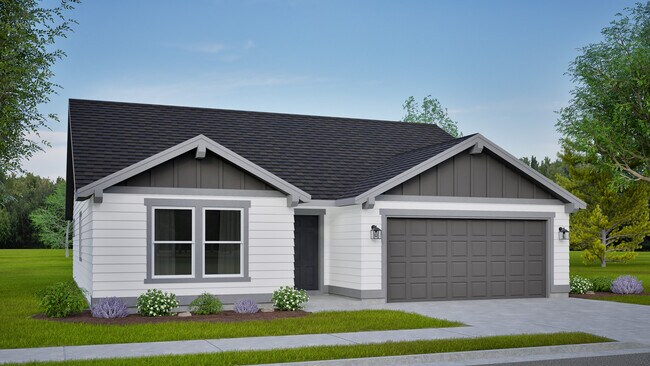
The 1408 square foot Edgewood is a mid-sized home catering to those who value both comfort and efficiency in a single level home. An award-winning designed kitchen, featuring a breakfast bar and ample counter space, overlooks both the spacious living and dining rooms. The separate main suite affords you privacy and features two large closets in addition to a dual vanity ensuite. The two sizable bedrooms - one of which may be used as an optional den - share a full bathroom and complete this design-smart home plan. Photos and floorplan are of a similar home. Upgrades and selections shown may vary. Contact Agent for specific details.
Builder Incentives
Sales Office
Hours
| Monday |
12:00 PM - 6:00 PM
|
| Tuesday - Saturday |
11:00 AM - 6:00 PM
|
| Sunday |
12:00 PM - 6:00 PM
|
Office Address
This address is an offsite sales center.
N Paxson Drive
Moses Lake, WA 98837
Driving Directions
Home Details
Home Type
- Single Family
Parking
- 2 Car Attached Garage
- Front Facing Garage
Home Design
- New Construction
Interior Spaces
- 1,408 Sq Ft Home
- 1-Story Property
- Great Room
- Combination Kitchen and Dining Room
- Laundry Room
Kitchen
- Stainless Steel Appliances
- Kitchen Island
Bedrooms and Bathrooms
- 3 Bedrooms
- Primary Bedroom Suite
- Walk-In Closet
- 2 Full Bathrooms
- Dual Sinks
- Private Water Closet
- Bathtub with Shower
Outdoor Features
- Porch
Community Details
- No Home Owners Association
Map
Move In Ready Homes with this Plan
Other Plans in Barrington Point
About the Builder
Established in Redmond, Oregon in 1989, Hayden Homes has delivered more than 25,000 new homes to price-conscious, value-driven buyers in underserved secondary markets across Washington, Oregon, Idaho, and Montana. The company remains the largest privately owned new home builder in the Pacific Northwest. Guided by its Give As You Go™ mission, Hayden Homes is committed to building strong communities while supporting purposeful, fulfilled lives. Since its founding, the company has contributed $6.3 billion to local economies and helped create more than 99,000 jobs. Hayden Homes is deeply invested in the communities it serves and has donated over $70 million to charitable causes, reinforcing its long-standing dedication to giving back.
Frequently Asked Questions
How many homes are planned at Barrington Point
What are the HOA fees at Barrington Point?
How many floor plans are available at Barrington Point?
How many move-in ready homes are available at Barrington Point?
Nearby Homes
- 0 75X N Central Dr
- 74 X N Central Dr
- 3 Valley Rd NE Unit 3
- 16 Valley Rd NE Unit 16
- 8 Valley Rd NE Unit 8
- 14 Valley Rd NE Unit 14
- 5 Valley Rd NE Unit 5
- 15 Valley Rd NE Unit 15
- 22 Valley Rd NE Unit 22
- 6 Valley Rd NE Unit 6
- 9 Valley Rd NE Unit 9
- 18 Valley Rd NE Unit 18
- 2 Valley Rd NE Unit 2
- 19 Valley Rd NE Unit 19
- 21 Valley Rd NE Unit 21
- 4 Valley Rd NE Unit 4
- 1 Valley Rd NE Unit 1
- 17 Valley Rd NE Unit 17
- 20 Valley Rd NE Unit 20
- 13 Valley Rd NE Unit 13
Builder
Your Personal Tour Guide
Ask me questions while you tour the home.