Section Image

The Embry Plan

NEW CONSTRUCTION
Verified Plan Verified badge confirms data from builder
Starting from $431,900 Patriot Ridge Crestview, FL 32539

Estimated payment starting at $2,803/month

Total Views 12,905
5 Beds
3.5 Baths
2,995 Sq Ft
$144 Price per Sq Ft

Highlights

  • New Construction
  • Primary Bedroom Suite
  • Main Floor Primary Bedroom
  • Antioch Elementary School Rated A-
  • Freestanding Bathtub
  • Community Pool

About This Floor Plan

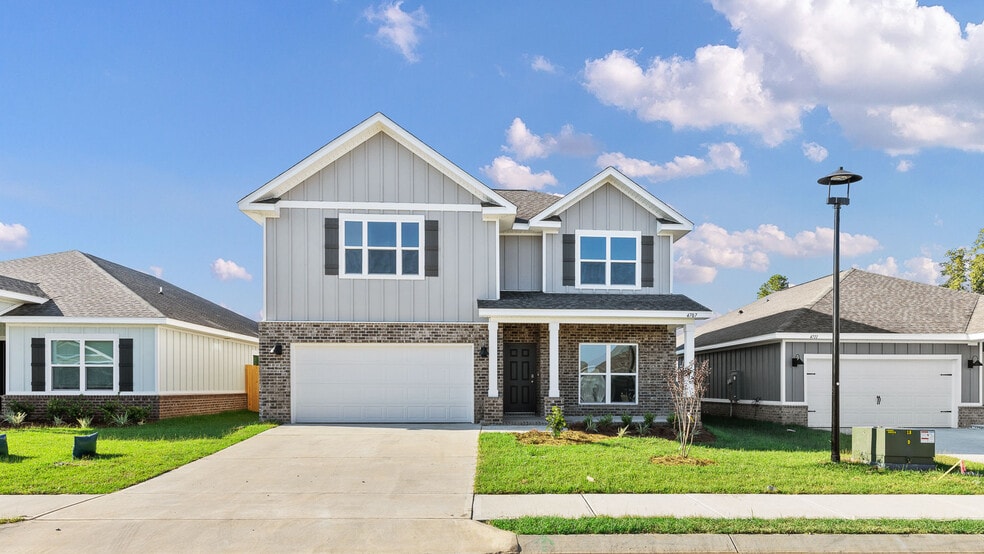
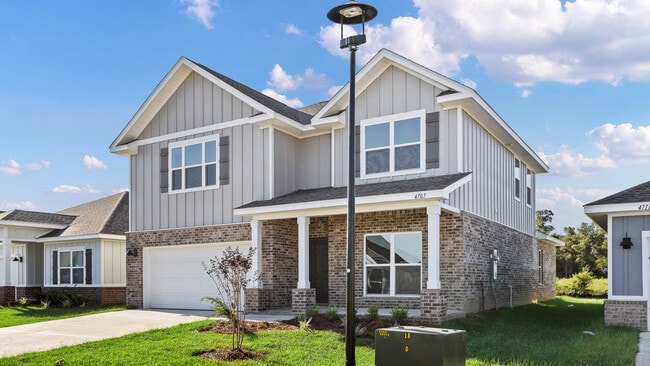
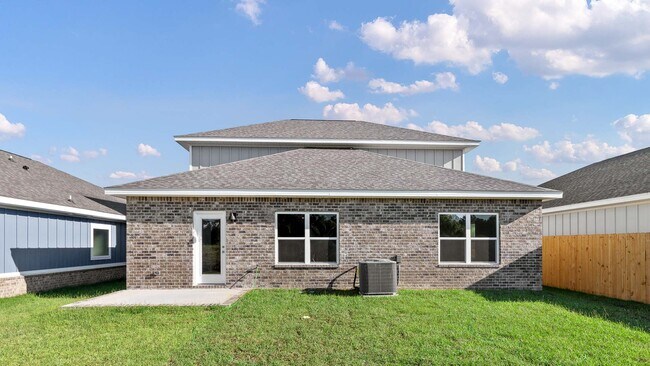
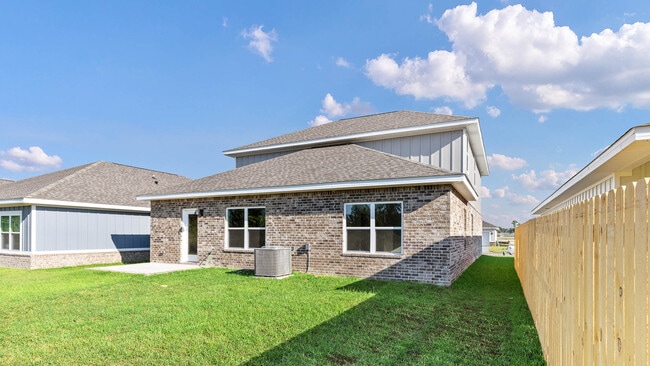
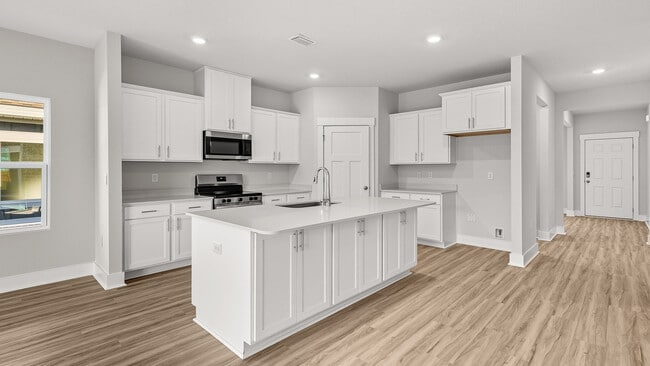
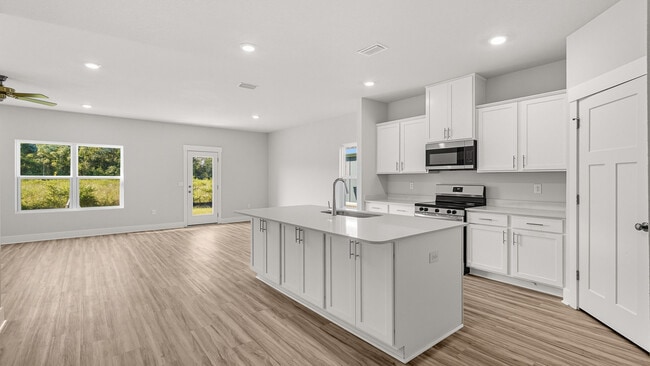
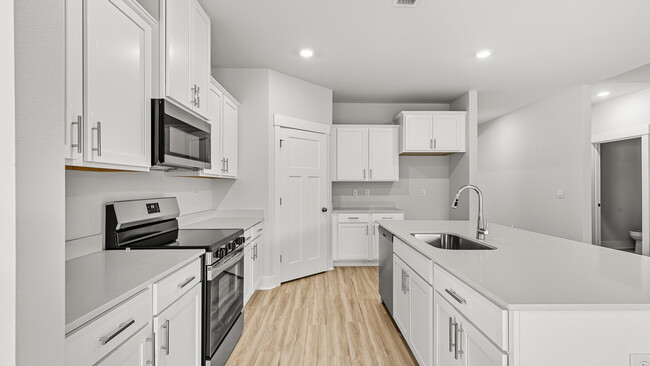
Welcome to the Embry Plan, at Patriot Ridge, our new home community in Crestview, FL. Just under 3,000 square feet, this beautiful two- story home offers 5-bedrooms with 3.5-bathrooms, a 2-car garage, and a seamless open layout. The Embry plan is a 5-bedroom, 3.5-bathroom two-story home with over 2800 Sq. Ft. and a two-car garage. Upon entering the home, you'll be greeted by a spacious flex space off the foyer, ideal for a home office, formal dining room, or a cozy sitting area. As you continue through the home, the kitchen becomes the heart of the space, complete with sleek stainless-steel appliances, white cabinetry, and a large center island. The center island effortlessly connects the kitchen to the expansive great room, creating an open, flowing space perfect for both everyday living and entertaining guests. The private first-floor primary suite serves as a retreat, offering a peaceful haven for rest and relaxation. The en-suite bathroom is designed with both functionality and comfort in mind, featuring a double vanity, a private water closet, a spacious shower, a separate garden tub for soaking, and an oversized walk-in closet for all your storage needs. The upstairs living area is perfect for unwinding with family or hosting additional gatherings. Four generously sized bedrooms and two full bathrooms complete the second floor. Each bedroom is spacious, with plenty of closet space. The second full bath includes a double vanity and a shower/tub combo. Additionally, one of the bedrooms features an ensuite bathroom, providing a private and comfortable guest retreat. Beyond the interior features and details, every home is equipped with Smart Home Technology. This thoughtful integration of technology ensures that your new home is perfectly designed to meet the demands of modern life. Call to schedule your tour of the Embry plan at Patriot Ridge today!

Sales Office

Hours
Monday - Saturday
10:00 AM - 6:00 PM
Sunday
12:00 PM - 6:00 PM
Sales Team
Patriot Ridge Sales Information
Office Address
2800 Patriot Ridge Dr
Crestview, FL 32539
Driving Directions

Home Details

Home Type

  • Single Family

Parking

  • 2 Car Attached Garage
  • Front Facing Garage

Home Design

  • New Construction

Interior Spaces

  • 2,995 Sq Ft Home
  • 2-Story Property
  • Living Room
  • Dining Area
  • Flex Room

Kitchen

  • Breakfast Bar
  • Walk-In Pantry
  • Kitchen Island

Bedrooms and Bathrooms

  • 5 Bedrooms
  • Primary Bedroom on Main
  • Primary Bedroom Suite
  • Walk-In Closet
  • Primary bathroom on main floor
  • Dual Vanity Sinks in Primary Bathroom
  • Private Water Closet
  • Freestanding Bathtub
  • Walk-in Shower

Laundry

  • Laundry Room
  • Laundry on main level
  • Washer and Dryer Hookup

Outdoor Features

  • Covered Patio or Porch

Community Details

Recreation

  • Community Pool

Additional Features

  • Property has a Home Owners Association
  • Community Barbecue Grill

Home Details

Home Type

Single Family

Lot Details

0 Sq Ft Lot

Parking

2

Listing Details

  • Freestanding Bathtub: Freestanding Bathtub
  • Property Sub Type: Single Family Residence
  • Property Type: Residential Plan
  • Community Features: Community Pool, Community Barbecue Grill
  • Standard Status: Active
  • Subdivision Name: Patriot Ridge
  • Directions: Go north on Hwy 85 to Live Oak Church Rd., turn right on Shoal River Dr. to Skyline and turn left into community.
  • Interior Amenities: Primary bathroom on main floor, Dual Vanity Sinks in Primary Bathroom, Private Water Closet, Walk-in Shower, Walk-In Closet, Main Floor Primary Bedroom, Primary Bedroom Suite, Kitchen Island, Walk-In Pantry, Breakfast Bar, Dining Area
  • Is New Construction?: Yes
  • Room Types: Flex Room, Living Room
  • PlanType: SingleFamily
  • Land Value Excluded: No
  • Bathrooms Full Min: 3
  • Bathrooms Full Max: 3
  • Bathrooms Half Min: 1
  • Bathrooms Half Max: 1
  • Bedrooms Min: 5
  • Bedrooms Max: 5
  • Living Area Min: 2995.000
  • Living Area Max: 2995.000
  • Community Description: Welcome to Patriot Ridge, a dynamic new home community ideally located in the heart of Crestview, Florida. Designed with modern living in mind, this vibrant community offers an exceptional lifestyle, complete with a sparkling community pool—perfect for unwinding, relaxing, or enjoying quality time with friends and family. Patriot Ridge is the ideal place for those who want a peaceful, yet connected, living experience. Homes in Patriot Ridge feature stunning four-sided brick exteriors, ensuring durability, low maintenance, and classic curb appeal that stands the test of time. Inside, you’ll find meticulously crafted interiors with premium finishes, including beautiful quartz countertops, sleek stainless-steel appliances, and elegant white shaker cabinets. The open-concept designs of the homes allow for seamless living and entertaining, providing ample space for everything from everyday family life to special gatherings. Your new home at Patriot Ridge is designed with you in mind and is built with an industry leading suite of smart home products that keep you connected with the people and place you value most. Each home is built with our Smart Home technology package, designed to bring the ease and convenience of life right to your fingertips. Located just south of Interstate 10, Patriot Ridge offers easy access to Eglin Air Force Base, making it an ideal community for military families. The proximity to the base ensures a convenient commute, while still providing the serenity and peacefulness of suburban living. For those looking to enjoy a weekend getaway, the beautiful beaches of Destin, Florida are only a short drive away, offering stunning Gulf Coast views. Come discover Patriot Ridge today—where comfort, convenience, and a coastal lifestyle come together to create the perfect place to call home!
  • Special Features: 8194

Interior Features

  • Full Bathrooms: 3
  • Half Bathrooms: 1
  • Total Bedrooms: 5
  • Stories: 2

Exterior Features

  • Builder Name: D.R. Horton - Pensacola
  • Patio And Porch Features: Covered Patio or Porch, Front Porch

Garage/Parking

  • Garage Spaces: 2
  • Parking Features: Direct Access Garage, Garage, Attached Garage
  • Garage Entry: Front

Utilities

  • Laundry Features: Laundry located on main level, Laundry Room, Washer And Dryer Hookup

Condo/Co-op/Association

  • HOA: True

Map

Move In Ready Homes with this Plan

  • 4728 Marine Loop

    $427,900

    • 5 Beds
    • 3.5 Baths
    • 2,995 Sq Ft
    4728 Marine Loop
    • 10,527 Sq Ft
    • Move in 7/1/26
    Section Image

Other Plans in Patriot Ridge

  • The Walker Plan

    The Walker Plan

    Starting at $336,900

    • 3 Beds
    • 2 Baths
    • 1,631 Sq Ft
    • 1 Story
    • 2 Car Garages
    The Walker Plan
    Section Image
  • The Beau Plan

    The Beau Plan

    Starting at $371,900

    • 4 Beds
    • 2 Baths
    • 1,799 Sq Ft
    • 1 Story
    • 2 Car Garages
    The Beau Plan
    Section Image
  • The Cali Plan

    The Cali Plan

    Starting at $377,900

    • 4 Beds
    • 2 Baths
    • 1,856 Sq Ft
    • 1 Story
    • 2 Car Garages
    The Cali Plan
    Section Image
  • The Creekside Plan

    The Creekside Plan

    Starting at $386,900

    • 5 Beds
    • 3 Baths
    • 2,107 Sq Ft
    • 1 Story
    • 2 Car Garages
    The Creekside Plan
    Section Image
  • The Belfort Plan

    The Belfort Plan

    Starting at $401,900

    • 4 Beds
    • 2.5 Baths
    • 2,384 Sq Ft
    • 2 Stories
    • 2 Car Garages
    The Belfort Plan
    Section Image
  • The Ryleigh Plan

    The Ryleigh Plan

    Starting at $394,900

    • 4 Beds
    • 2.5 Baths
    • 2,464 Sq Ft
    • 2 Stories
    • 2 Car Garages
    The Ryleigh Plan
    Section Image
  • The Carol Plan

    The Carol Plan

    Starting at $404,900

    • 5 Beds
    • 3 Baths
    • 2,641 Sq Ft
    • 2 Stories
    • 2 Car Garages
    The Carol Plan
    Section Image

About the Builder

D.R. Horton is a publicly traded residential homebuilding company engaged in the development, construction, and sale of single-family homes, townhomes, and related residential products across the United States. The company was founded in 1978 and has grown into one of the largest homebuilders in the country, operating through a network of regional and divisional offices that support localized land acquisition, construction, and sales activities. D.R. Horton’s operations span multiple housing segments, including entry-level, move-up, luxury, and active adult communities, allowing the company to address a broad range of buyer profiles. The company conducts its business through wholly owned subsidiaries and regional divisions that manage land development, vertical construction, and home sales within defined geographic markets. D.R. Horton also operates affiliated mortgage, title, and insurance services that support its residential transactions. Since 2002, D.R. Horton has consistently ranked as the largest homebuilder in the United States by homes closed. The company is publicly listed on the New York Stock Exchange under the ticker symbol DHI and continues to expand its presence in high-growth housing markets nationwide through controlled land positions and phased community development.
Section Image

Frequently Asked Questions

How many homes are planned at Patriot Ridge

How many floor plans are available at Patriot Ridge?

How many move-in ready homes are available at Patriot Ridge?

Your Personal Tour Guide

Ask me questions while you tour the home.