
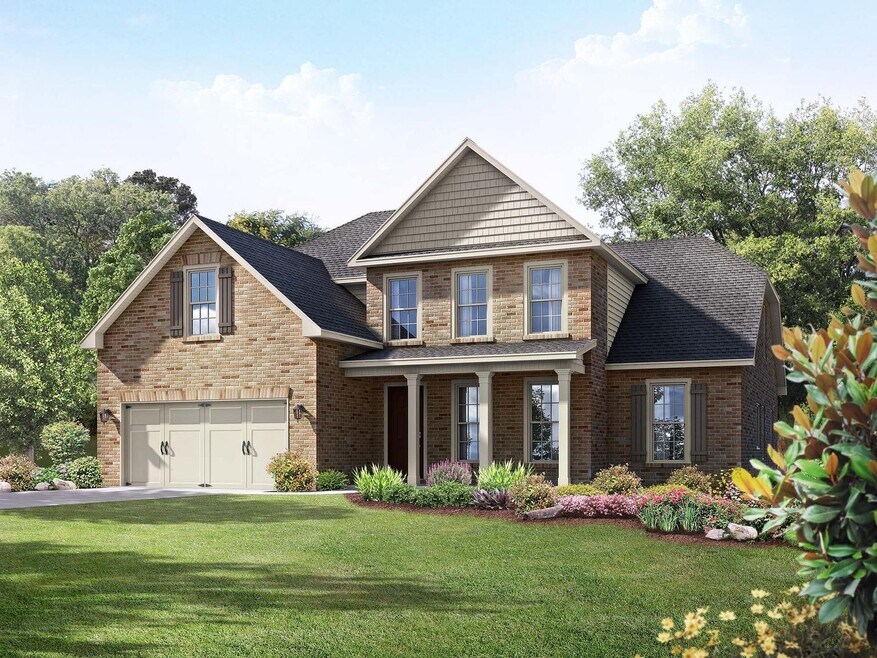


NEW CONSTRUCTION
BUILDER INCENTIVES
Estimated payment starting at $2,884/month
Total Views
34,412
4
Beds
3.5
Baths
3,563
Sq Ft
$123
Price per Sq Ft
Highlights
- New Construction
- Views Throughout Community
- Mud Room
- Main Floor Primary Bedroom
- Loft
- Lawn
About This Floor Plan
Enter The Emory, and you’ll immediately discover why it’s one of our most-loved plans. From its elegant dining room to its covered porch, this home has everything you need – and more! The designer kitchen features an oversized island, and the open-concept layout makes The Emory feel even larger.
While everyone else is hanging out in the huge bonus room, escape to the Master Suite’s sitting area with a book, enjoying the room’s warm, natural light. The Master Bath showcases a tub and shower, while your walk-in closet offers all the room you’ll need.
Make it your own with The Emory’s flexible floor plan, featuring options for a fifth bedroom, fireplace and more. Just know that offerings vary by location, so please discuss our standard features and upgrade options with your community’s agent.
*Attached photos and representative tour may include upgrades and non-standard features.
Builder Incentives
Mortgage Rate Buy Down
The green light is on at Davidson Homes. Follow it home with rates as low as 3.99% (5.904% APR)* plus Flex Cash on select homes—and tour participating homes on your time, including after dark with a twilight UTour.
Sales Office
Hours
| Monday | 12:00 PM - 6:00 PM |
| Tuesday - Saturday | 10:00 AM - 6:00 PM |
| Sunday | 1:00 PM - 6:00 PM |
Sales Team
Kara Crowe, License #136908
Office Address
502 Ronnie Dr SE
Hartselle, AL 35640
Home Details
Home Type
- Single Family
HOA Fees
- $28 Monthly HOA Fees
Parking
- 2 Car Attached Garage
- Front Facing Garage
Home Design
- New Construction
Interior Spaces
- 3,563 Sq Ft Home
- 2-Story Property
- Mud Room
- Family Room
- Home Office
- Loft
- Bonus Room
- Flex Room
Kitchen
- Breakfast Room
- Eat-In Kitchen
- Breakfast Bar
- Walk-In Pantry
- Range Hood
- Dishwasher
- Stainless Steel Appliances
- Kitchen Island
- Disposal
Bedrooms and Bathrooms
- 4 Bedrooms
- Primary Bedroom on Main
- Walk-In Closet
- Powder Room
- Primary bathroom on main floor
- Dual Vanity Sinks in Primary Bathroom
- Private Water Closet
- Bathtub with Shower
- Walk-in Shower
Laundry
- Laundry Room
- Laundry on lower level
- Laundry Cabinets
- Washer and Dryer Hookup
Utilities
- Central Air
- High Speed Internet
- Cable TV Available
Additional Features
- Covered Patio or Porch
- Lawn
Community Details
Overview
- Views Throughout Community
- Pond in Community
Recreation
- Community Pool
- Park
Questions About This Plan?
Pricing
Available Units
Customizations
HOA
Community Map
Map
Other Plans in Cain Park
About the Builder
Davidson Homes is a privately held residential homebuilding company headquartered in Huntsville, Alabama. The company was founded in 2009 by Adam Davidson and began operations in the Huntsville market, focusing on delivering new construction homes with customizable floor plans and modern community designs. Since its founding, Davidson Homes has expanded beyond North Alabama and now operates across multiple states in the southeastern and south-central United States, including Alabama, Tennessee, Georgia, North Carolina, Texas, and Arizona.
The company primarily develops single-family homes and townhome communities, targeting first-time buyers, move-up buyers, and families seeking new construction in suburban and growing metro areas. Davidson Homes manages land acquisition, home design, construction, sales, and customer service through in-house teams and affiliated companies, offering an integrated home-buying experience.
Davidson Homes remains privately owned and is part of a broader platform under Davidson Holding Company, which includes related real estate, mortgage, title, and land development operations. The Huntsville headquarters serves as the firm’s corporate and operational hub, supporting regional divisions and market-specific offices. Davidson Homes continues to be active in the Huntsville metro area, where it maintains multiple residential communities and ongoing construction activity.
Nearby Communities by Davidson Homes
The Retreat at Cain Park
by Davidson Homes
$249,900 - $258,950
- 2 - 3 Beds
- 2 Baths
- 1,453 Sq Ft
NEW PHASE - Now Selling! Welcome to The Retreat at Cain Park: Your Perfect Lock-and-Leave Lifestyle Discover effortless living at The Retreat at Cain Park, a premier low-maintenance community by Davidson Homes. Just five minutes from downtown Hartselle, this community is ideal for those seeking an active, low-maintenance lifestyle without sacrificing comfort or convenience. Enjoy the ultimate
Frequently Asked Questions
How many homes are planned at Cain Park
What are the HOA fees at Cain Park?
How many floor plans are available at Cain Park?
How many move-in ready homes are available at Cain Park?
Nearby Homes
- 2001 Main St E
- 1800 Main St E
- 911 Mcdaniel St SE
- 502 Bethel St NE
- 26 acres Gum Springs Rd
- 14 & 15 Harvey St
- Targum Rd
- 2915 U S Highway 31
- 2 acres Natural Bridge Rd
- 9.7 Acres Breeding Dr NW
- .5 acres Puckett Rd SW
- 1325 Shoal Creek Rd
- 18.5 +/- Ac Barkley Bridge Rd
- Barkley Bridge Rd SW
- 696 Culver Rd
- 0 Culver Rd Unit 24476368
- 1 Bud Weaver Rd
- Crusher Rd
- 4.94 Acres Lyons Rd
- 58 Old Somerville Rd
- Cain Park
- The Retreat at Cain Park
- Sweetwater Cove
- Foxwood
- Ginhouse Landing
- The Retreat at Hollon Meadows
- Hollon Meadow
- Natures Walk
- Kenzie Meadows - Townhomes
- River Road Estates
- Kenzie Meadows
- Glenmont Acres - Glenmont Acres TH
- Glenmont Acres
- Valley Park
- Hitching Post Farms
- Greenbrier Preserve - Maple Grove
- Greenbrier Preserve - Heritage Park
- Greenbrier Preserve - Wheeler Lake
- Malvern Hill
- Mooresville Station
Builder
Your Personal Tour Guide
Ask me questions while you tour the home.