
Total Views
12,078
3
Beds
2
Baths
1,774
Sq Ft
--
Price per Sq Ft
Highlights
- New Construction
- Mud Room
- Community Basketball Court
- Primary Bedroom Suite
- Lawn
- Covered Patio or Porch
About This Floor Plan
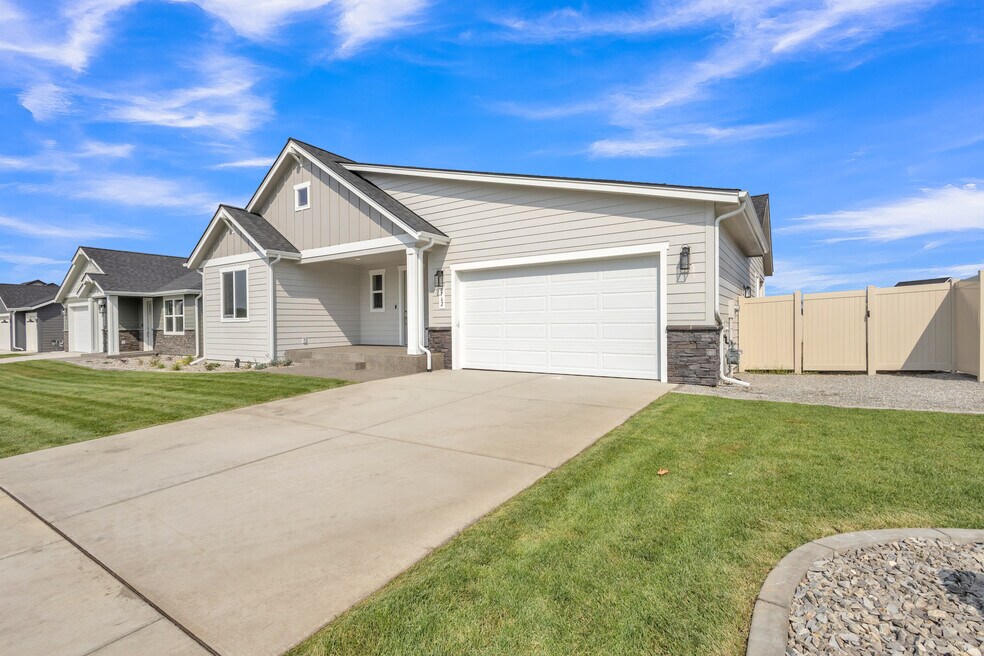
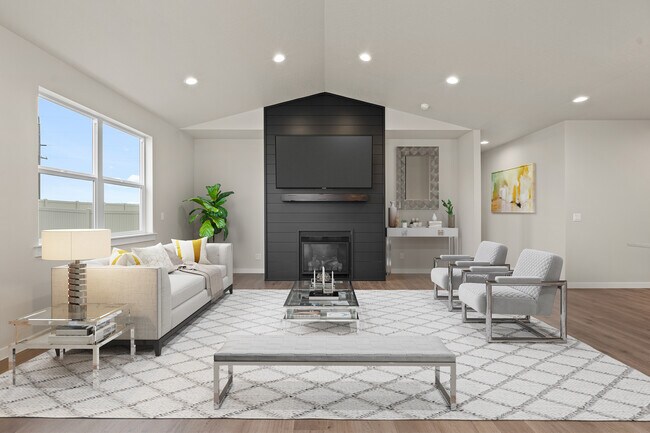
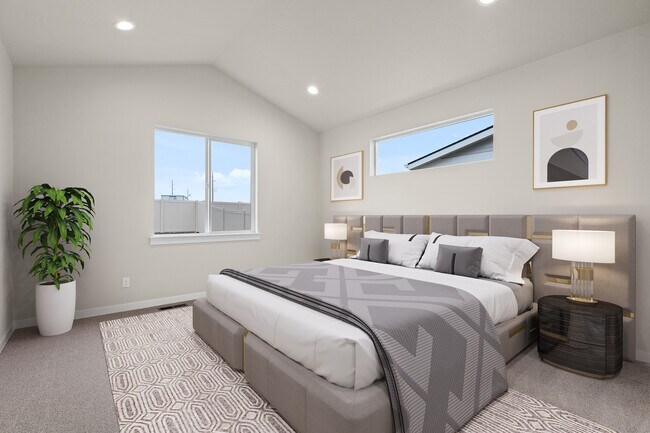
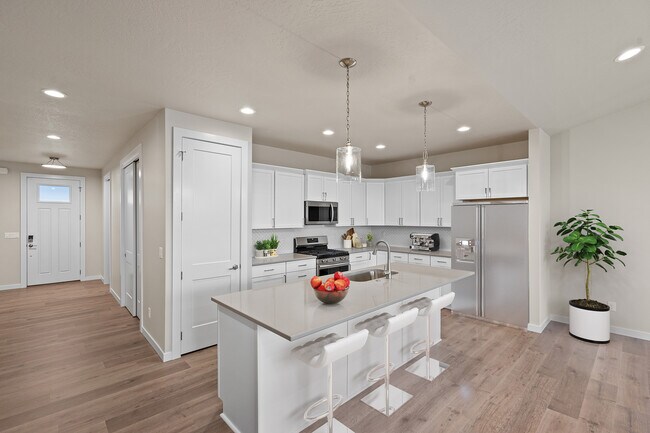
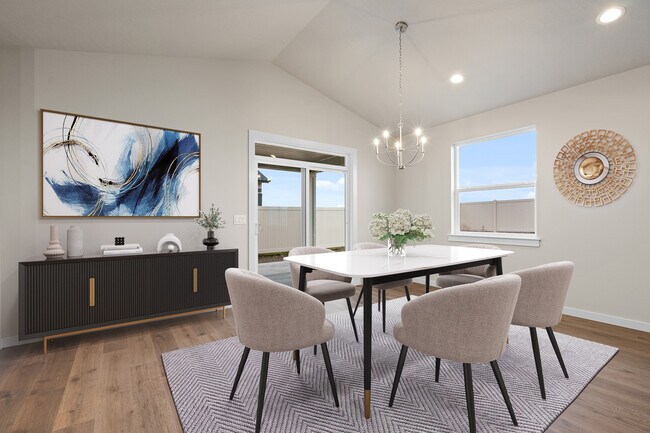
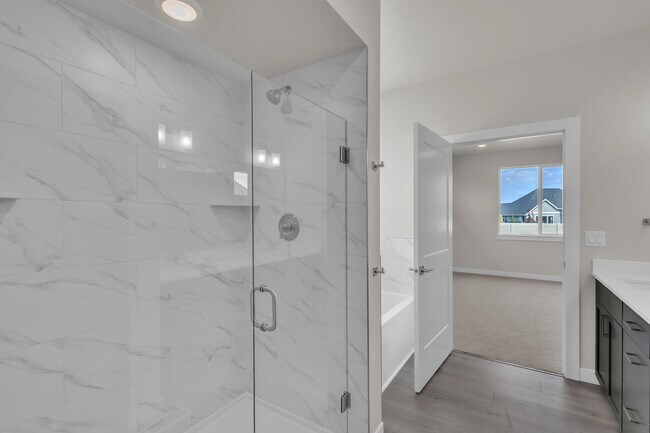
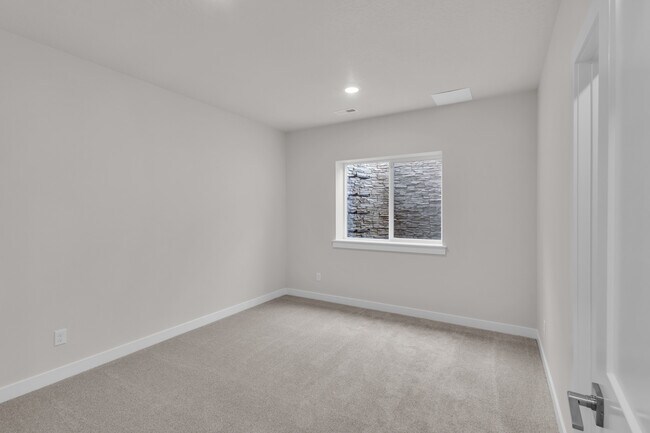
This chalet-inspired home offers sleek, contemporary style without compromising on charm or comfort. The generous layout is light-filled and inviting with three bedrooms and two bathrooms plus there are open and spacious living areas where everyone can spread out and relax. A towering 9ft ceiling soars overhead in the stunning dining and living zone, with a tiled gas fireplace, while any eager cook will adore the chef’s kitchen. Here, a center island, quartz countertops and quality appliances are all yours to enjoy or you can make your way outside and host guests on the covered patio. The two guest bedrooms have built-in closets and easy access to a full bath while the master suite is complete with a walk-in closet and a master bath with a double vanity, soaking tub and separate water closet. Adding to this impressive layout is a laundry room, an attached 19x22ft garage with a 10x17ft tandem space.
Sales Office
Hours
| Monday - Tuesday | 10:00 AM - 4:00 PM |
| Wednesday | Closed |
| Thursday - Sunday | 10:00 AM - 4:00 PM |
Office Address
3277 N Darwin Fox St
Post Falls, ID 83854
Home Details
Home Type
- Single Family
HOA Fees
- $42 Monthly HOA Fees
Parking
- 2 Car Attached Garage
- Front Facing Garage
Home Design
- New Construction
Interior Spaces
- 1,774 Sq Ft Home
- 1-Story Property
- Mud Room
- Formal Entry
- Smart Doorbell
- Living Room
- Open Floorplan
- Dining Area
- Smart Thermostat
Kitchen
- Breakfast Area or Nook
- Eat-In Kitchen
- Breakfast Bar
- Built-In Range
- Built-In Microwave
- Dishwasher
- Kitchen Island
- Self-Closing Drawers and Cabinet Doors
Bedrooms and Bathrooms
- 3 Bedrooms
- Primary Bedroom Suite
- Walk-In Closet
- 2 Full Bathrooms
- Primary bathroom on main floor
- Dual Vanity Sinks in Primary Bathroom
- Secondary Bathroom Double Sinks
- Private Water Closet
- Bathtub with Shower
- Walk-in Shower
Laundry
- Laundry Room
- Laundry on main level
- Washer and Dryer
- Sink Near Laundry
Utilities
- Central Heating and Cooling System
- High Speed Internet
- Cable TV Available
Additional Features
- Covered Patio or Porch
- Lawn
Community Details
Overview
- Association fees include ground maintenance
Recreation
- Community Basketball Court
- Community Playground
- Park
- Dog Park
Community Map
Map
Other Plans in Foxtail
Plan History
| Date | Event | Price | List to Sale | Price per Sq Ft |
|---|---|---|---|---|
| 07/07/2025 07/07/25 | For Sale | -- | -- | -- |
Source: Architerra Homes
About the Builder
At Architerra Homes, you are at the core of everything. They continually seek ways to add additional value for their customers. They believe that commitment to service, quality and value are critical to your investment in a quality home.
Frequently Asked Questions
How many homes are planned at Foxtail
What are the HOA fees at Foxtail?
How many floor plans are available at Foxtail?
How many move-in ready homes are available at Foxtail?
Nearby Homes
- 0 Jacklin Ranch Lot 2 Block 1 Unit 26-9283
- 0 Jacklin Ranch Lot 3 Block 2 Unit 26-9265
- Jacklin Ranch Lot 4 Block 1
- 0 Jacklin Ranch Lot 2 Block 2 Unit 26-9266
- 0 E Bogie Dr
- 0 E Poleline Ave
- 4350 E Bogie Dr
- 4184 E Bogie Dr
- 4226 E Bogie Dr
- 4398 E Bogie Dr
- 4314 E Bogie Dr
- 4264 E Bogie Dr
- 4440 E Bogie Dr
- 3270 E Quad Park Ct
- NNA E Mullan Ave
- 3556 E Covington Ave
- 768 N Neufeld Ln
- 3051 E Seltice Way
- 3101 E Seltice Way
- NKA Blessing Hill Rd
- Foxtail
- The Parkllyn
- Ashlar Ranch
- Wellsprings
- The Enclave
- The Trails
- Crown Reserve
- Crown Reserve
- Grand Mill
- Thayer Farms North
- Atlas Waterfront
- Pinewood Townhomes
- Stonehill - Cottage Collection
- Stonehill - Haven Collection
- Viewmont
- Ponderosa Pines
- Vistas at Mica View
- Elk Meadows Estates
- Valley Springs - Reserve
- Valley Springs
Builder
Your Personal Tour Guide
Ask me questions while you tour the home.