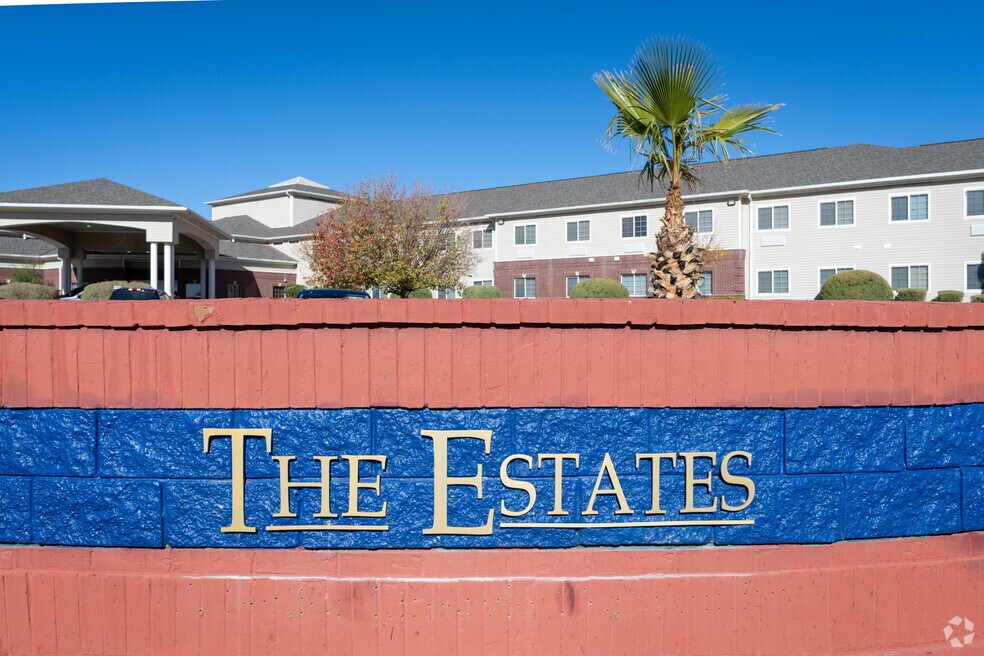


Highlights
- English and Spanish Speaking Staff
- Elevator
- Property Manager on Site
- Views
- Business Center
About The Estates
The Estates Apartments offer an ideal living experience in a prime location, conveniently close to shopping, dining, and thriving businesses. Nestled away from the hustle and bustle of a busy main road, our community provides a peaceful retreat. We take care of all utilities, which are included in the rent. Residents enjoy the convenience of on-site laundry facilities and can look forward to the upcoming gym. Our newly remodeled units feature modern touches, with many boasting granite countertops and stainless steel appliances. Additional amenities include study rooms, a library, and the security of interior units. We are also upgrading to key fob systems for all doors and apartments to enhance convenience. Discover modern living redefined at The Estates Apartments!

Pricing and Floor Plans
Studio
S1
Call for Rent
- Studio
- 1 Bath
- 388 Sq Ft
S2
Call for Rent
- Studio
- 1 Bath
- 414 Sq Ft
1 Bedroom
A3
$975
- 1 Bed
- 1 Bath
- 588 Sq Ft
| Unit | Base Price | Sq Ft | Availability | Unit Details |
|---|---|---|---|---|
| 102 | $975 | 588 | Sep 10 |
B2
$1,100
- 1 Bed
- 1 Bath
- 629 Sq Ft
| Unit | Base Price | Sq Ft | Availability | Unit Details |
|---|---|---|---|---|
| 130 | $1,100 | 629 | Aug 31 | |
| 229 | $1,100 | 629 | Sep 1 | |
| 108 | $1,100 | 629 | Sep 3 | |
| 126 | $1,100 | 629 | Oct 18 |
A1
Call for Rent
- 1 Bed
- 1 Bath
- 503 Sq Ft
A2
Call for Rent
- 1 Bed
- 1 Bath
- 521 Sq Ft
2 Bedrooms
C
Call for Rent
- 2 Beds
- 1.5 Bath
- 855 Sq Ft
Fees and Policies
The fees below are based on community-supplied data and may exclude additional fees and utilities. Use the Rent Estimate Calculator to determine your monthly and one-time costs based on your requirements.
Property Fee Disclaimer: Based on community-supplied data and independent market research. Subject to change without notice. May exclude fees for mandatory or optional services and usage-based utilities.
Community Details
Property Information
- Built in 2024
- 142 units/2 stories
Lease Options
- 12 mo
Utilities Included
- Gas
- Water
- Electricity
- Heat
- Trash Removal
- Sewer
- Cable
- Air Conditioning
- Internet
Community Amenities
Property Services
- Laundry Facilities
- Property Manager on Site
- Wi-Fi
- Community-Wide WiFi
- Maintenance on site
- Key Fob Entry
Shared Community
- Business Center
- Clubhouse
- Conference Rooms
- Elevator
- Lounge
- Multi Use Room
Fitness & Recreation
- Fitness Center
- Gameroom
Outdoor Features
- Courtyard
Student Features
- Study Lounge
Additional Amenities
- 24/7 Emergency Maintenance
- 4 Laundry Facilities
- Air Conditioner
- All Utilities Included
- All Utilities Paid
- Carpeting
- Ceiling Fan
- Community Room
- Efficient Appliances
- Extra Storage
- Game Room
- Large Closets
- Library
- Open Floorplan
- Study Room
- Theater Room
- Theatre Room
- Two Large Courtyards
Apartment Features
Indoor Features
- Air Conditioning
- Cable Ready
- Ceiling Fans
- High Speed Internet Access
- Sprinkler System
- Wi-Fi
- Wheelchair Accessible (Rooms)
Kitchen Features & Appliances
- Dishwasher
- Microwave
- Eat-in Kitchen
- Kitchen
- Granite Countertops
- Refrigerator
- Oven
- Stainless Steel Appliances
- Range
- Pantry
Model Details
- Crown Molding
- Views
- Carpet
- Dining Room
- Vinyl Flooring
- Window Coverings
- Garden
Matterport 3D Tours
Map
- 352 Crestmont Dr
- 229 Fremont Ln
- 337 Clairemont Rd
- 6001 Fandango Place
- 601 Vin Faro Ln
- 5372 Circus Ln
- 5821 Vista Corona Ct Unit DT
- 613 Vin Faro Ln
- 617 Vin Faro Ln
- 609 Vin Faro Ln
- 605 Vin Faro Ln
- 581 Vin Faro Ln
- 628 Bluff Canyon Cir
- 259 Crown Point Dr
- 593 Vin Faro Ln
- 589 Vin Faro Ln
- 597 Vin Faro Ln
- 224 Shadow Mountain Dr
- 324 Vin Raliuga Ct
- 252 Shadow Mountain Dr Unit B-12
- 535 S Mesa Hills Dr
- 415 S Mesa Hills Dr
- 601 S Mesa Hills Dr
- 333 Lomont Dr
- 5301 Suncrest Dr
- 5813 Beaumont Place
- 212 Crestmont Dr
- 5860 Onix Dr
- 5301 Suncrest Dr
- 500 Rubin Dr
- 209 San Saba Rd
- 316 Pageant Ct
- 5267 Carousel Dr
- 5252 Carousel Dr
- 734 S Mesa Hills Dr
- 5500 Confetti Dr
- 5848 Acacia Cir
- 5200 Carousel Dr Unit 1
- 5200 Carousel Dr Unit Carousel Unit 6
- 5200 Carousel Dr Unit Carousel Unit 5
Ask me questions while you tour the home.