
Estimated payment starting at $2,230/month
Total Views
21,511
4
Beds
3
Baths
2,060
Sq Ft
$165
Price per Sq Ft
Highlights
- New Construction
- Views Throughout Community
- Walk-In Pantry
- Horizon Elementary School Rated A+
- Covered Patio or Porch
- Stainless Steel Appliances
About This Floor Plan
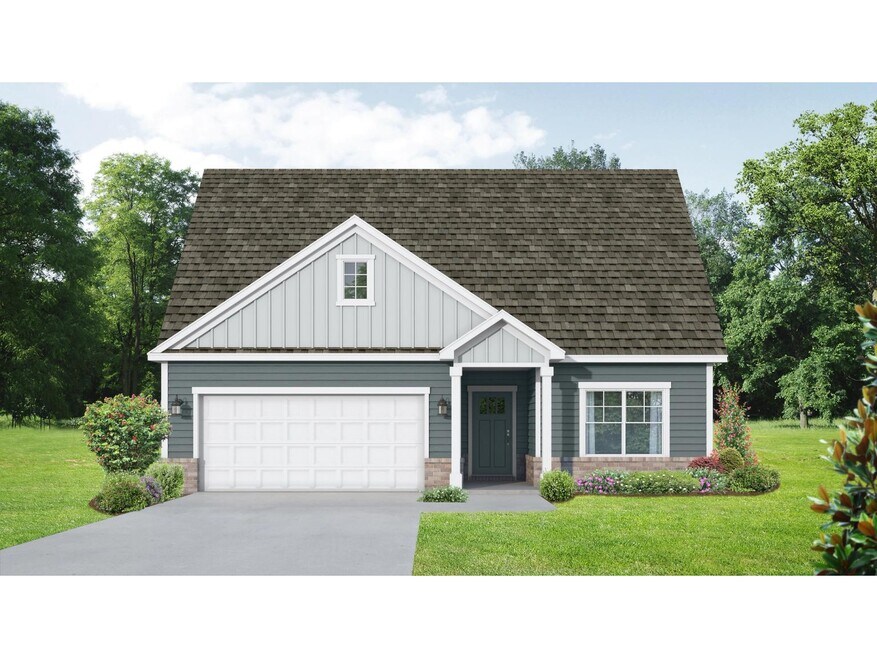
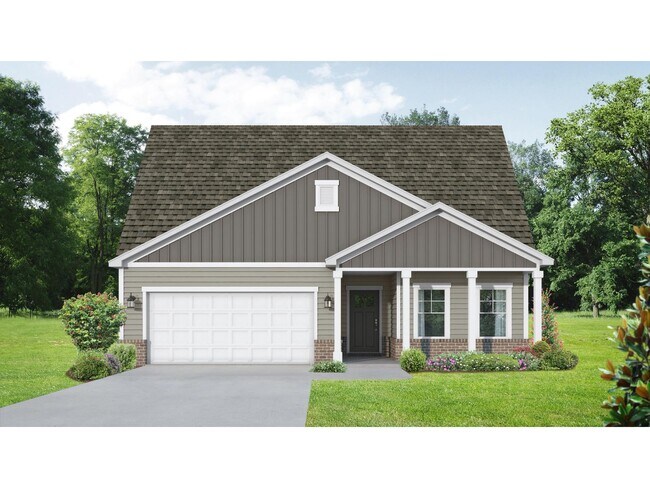
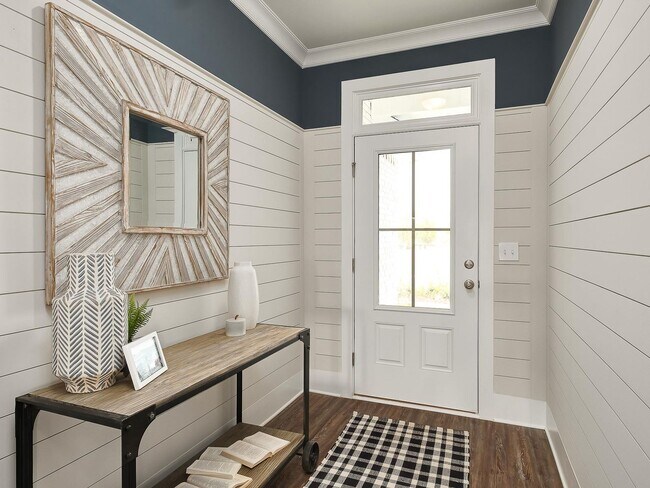
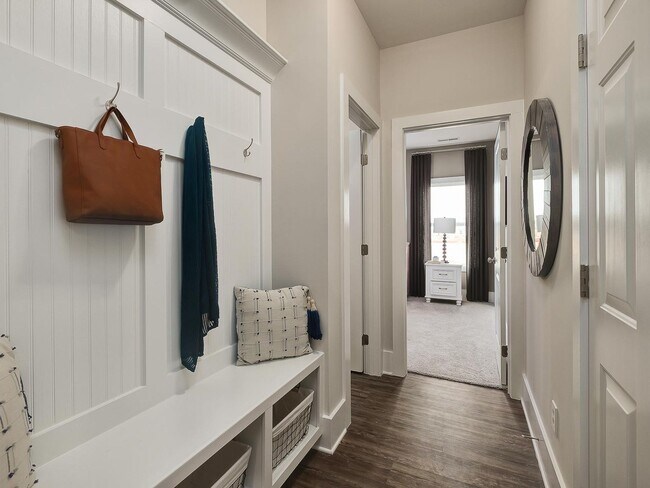
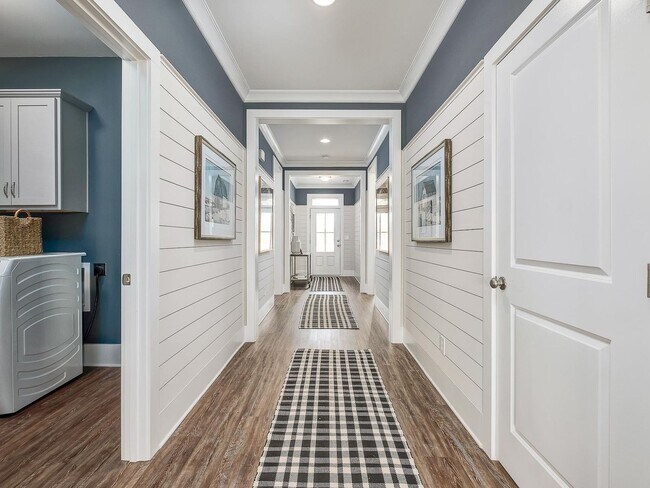
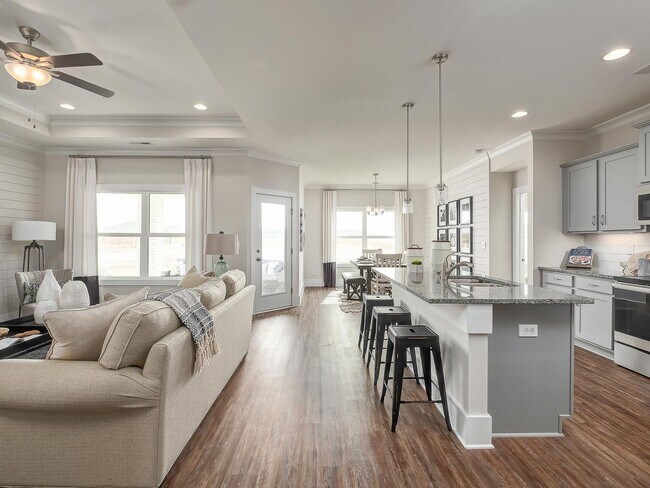
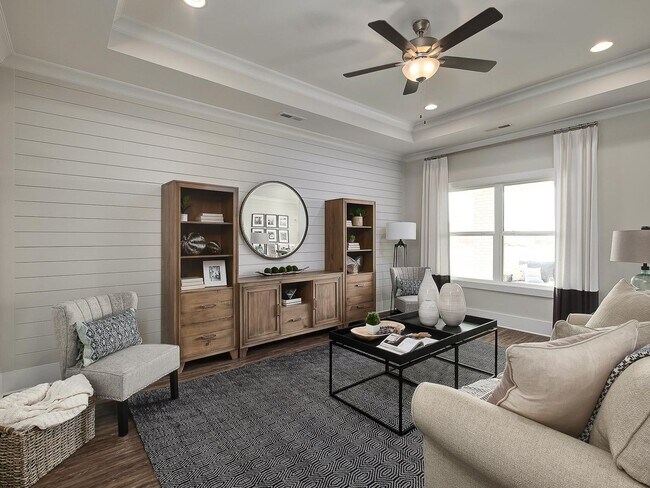
The Everett offers 2,060 square feet of well-designed space with 4 bedrooms and 3 bathrooms, perfect for families who need room to grow. The open-concept kitchen and family room are filled with natural light, creating a welcoming space for entertaining or relaxing. The spacious master suite includes a large walk-in closet that connects directly to the laundry room for added convenience. This elevation of The Everett features durable Hardie siding, bringing updated curb appeal and long-lasting style to a versatile layout. With four bedrooms, there's space for everyone, and the rear patio provides a peaceful outdoor retreat. The Everett’s flexible floor plan includes a variety of options and upgrades to personalize your home. Offerings may vary by location, so speak with your community’s agent about available features and selections. *Attached photos may include upgrades and non-standard features.
Sales Office
Hours
| Monday | 12:00 PM - 6:00 PM |
| Tuesday - Saturday | 10:00 AM - 6:00 PM |
| Sunday | 1:00 PM - 6:00 PM |
Sales Team
Kara Crowe
Jennifer Ring
Office Address
158 Hidden River Dr
Madison, AL 35756
Home Details
Home Type
- Single Family
Lot Details
- Minimum 7,501 Sq Ft Lot
- Minimum 60 Ft Wide Lot
HOA Fees
- $25 Monthly HOA Fees
Parking
- 2 Car Attached Garage
- Front Facing Garage
Home Design
- New Construction
Interior Spaces
- 2,060 Sq Ft Home
- 1-Story Property
- Formal Entry
- Open Floorplan
- Dining Area
Kitchen
- Breakfast Bar
- Walk-In Pantry
- Dishwasher
- Stainless Steel Appliances
- Smart Appliances
- Kitchen Island
Bedrooms and Bathrooms
- 4 Bedrooms
- Walk-In Closet
- Powder Room
- 3 Full Bathrooms
- Primary bathroom on main floor
- Double Vanity
- Bathtub with Shower
- Walk-in Shower
Laundry
- Laundry Room
- Laundry on main level
- Washer and Dryer
Additional Features
- Covered Patio or Porch
- Smart Home Wiring
Community Details
- Views Throughout Community
- Greenbelt
Map
Other Plans in Evergreen Mill
About the Builder
At Evermore Homes, they know their work will shape communities and impact generations. They approach each day feeling the weight of that responsibility and the warm confidence of fulfillment. Evermore Homes consider themselves fortunate to be Homebuilders, community shapers, and dream makers. They know what they build for.
The homes and communities they build are inviting canvases for the lives that will be lived within them. Evermore Homes builds for the holidays when families gather and recipes are taught to the next generation. They build for crisp fall mornings when children board the school bus where no homes once stood. They build for backyard barbecues with loved ones and front porch greetings with dear friends. The homes and communities are built for you and the life you’ll live within them.
Frequently Asked Questions
How many homes are planned at Evergreen Mill
What are the HOA fees at Evergreen Mill?
How many floor plans are available at Evergreen Mill?
How many move-in ready homes are available at Evergreen Mill?
Nearby Homes
- 246 Emma Harris Cir
- 215 Emma Cir
- 238 Emma Harris Cir
- 244 Emma Harris Cir
- 129 Betty Williams Dr
- 321 Murphy Cir
- 331 Murphy Cir
- 333 Murphy Cir
- 335 Murphy Cir
- 235 Record St
- 2139 Swancott Rd
- 233 Williams Cir SW
- 0 New Hope Rd
- 603 Freret Ct
- 605 Freret Ct
- 24 acres John Gordon Rd
- 607 Saint Claude Place
- 42 acres Kenny Clay Rd
- 8883 Lime Quarry Rd
- 102 Ivory Place
- Evergreen Mill
- Foster Place
- Southern Landing
- Malvern Hill
- Oakwood Estates Townhomes at Lake Forest
- Town Madison - The Grove
- Hitching Post Farms
- Greenbrier Preserve - Heritage Park
- Greenbrier Preserve - Wheeler Lake
- Greenbrier Preserve - Maple Grove
- Town Madison - The Heights
- Town Madison - Single Family Homes
- Town Madison - Phase 15
- Madison Preserve - The Estate Series
- Madison Preserve - The Reserve Series
- Barnett's Crossing
- Greenbrier Hills of Madison
- Windermere
- 3 Park Preserve
- Star Estates
Builder
Your Personal Tour Guide
Ask me questions while you tour the home.