

Verified badge confirms data from builder
Estimated payment starting at $1,298/month
Total Views
12,754
3
Beds
2
Baths
1,202
Sq Ft
$166
Price per Sq Ft
Highlights
- New Construction
- Built-In Freezer
- Covered Patio or Porch
- Primary Bedroom Suite
- Lawn
- Breakfast Area or Nook
About This Floor Plan
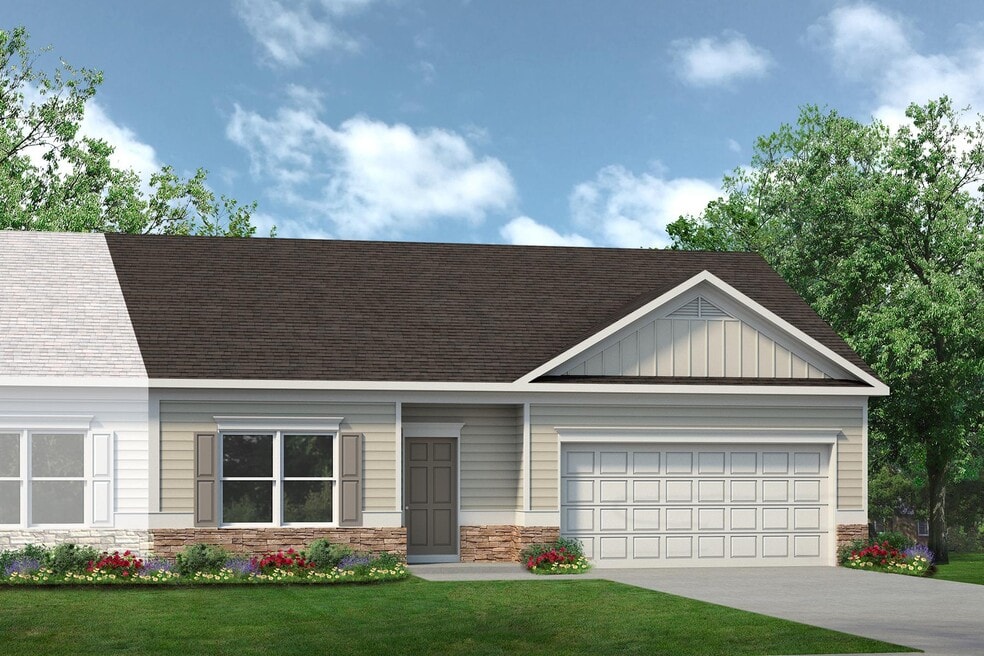
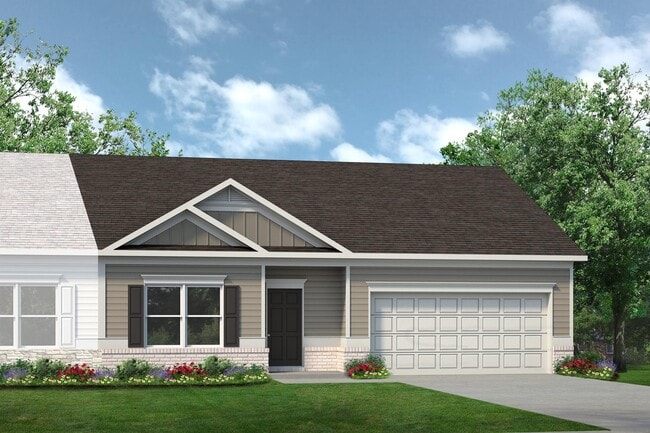
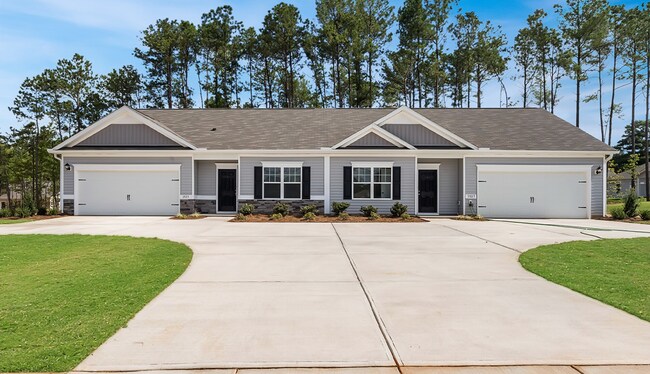
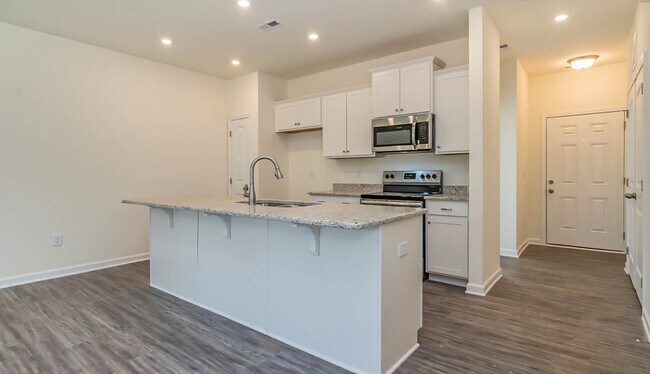
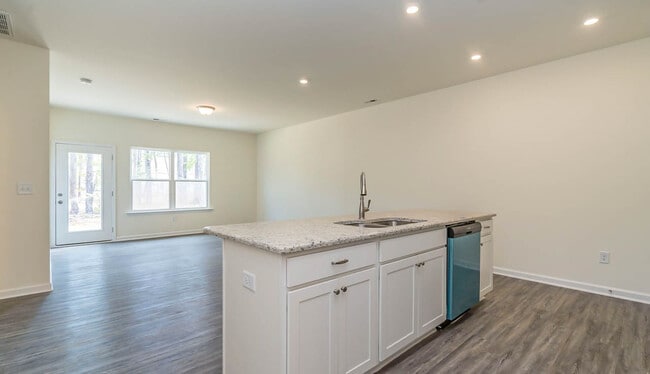
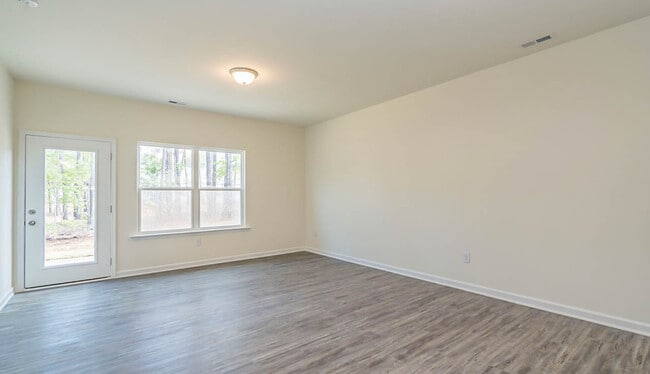
This efficiently designed attached ranch plan offers a lot of home at a great value. Featuring a popular open-concept kitchen, a center island for countertop dining, plus an adjacent breakfast nook and family room, the open living ideal functions nicely in this home. The Fairmont features up to three bedrooms as well as two baths, one a private owner's suite. Plus, this home allows the flexibility to convert one or both extra bedrooms into a study, a dining room, or both!
Sales Office
All tours are by appointment only. Please contact sales office to schedule.
Sales Team
Wendy Williams
Office Address
Cottage Ct
Thomaston, GA 30286
Driving Directions
Townhouse Details
Home Type
- Townhome
Parking
- 2 Car Attached Garage
- Front Facing Garage
Home Design
- New Construction
- Duplex Unit
Interior Spaces
- 1,202 Sq Ft Home
- 1-Story Property
- Family Room
Kitchen
- Breakfast Area or Nook
- Breakfast Bar
- Built-In Oven
- Built-In Range
- Built-In Freezer
- Built-In Refrigerator
- Dishwasher
- Kitchen Island
Bedrooms and Bathrooms
- 3 Bedrooms
- Primary Bedroom Suite
- Walk-In Closet
- 2 Full Bathrooms
- Bathtub with Shower
Laundry
- Laundry Room
- Washer and Dryer
Utilities
- Central Heating and Cooling System
- High Speed Internet
- Cable TV Available
Additional Features
- Covered Patio or Porch
- Lawn
Community Details
- Property has a Home Owners Association
Community Map
Map
Move In Ready Homes with this Plan
Other Plans in Cottages at Silvertown
About the Builder
Smith Douglas Homes is a publicly traded homebuilder operating across the Southeastern and Southern United States. Founded in 2008 in Atlanta, Georgia by Tom Bradbury, the company designs, constructs, and sells single-family homes targeting entry-level and empty-nest homebuyers in high-growth markets. The company operates under a land-light business model, purchasing finished lots through option contracts from third-party land developers and land bankers. Smith Douglas completed its initial public offering in January 2024 and trades on the New York Stock Exchange under ticker symbol SDHC. The company operates through two segments: the Southeast segment includes Atlanta, Central Georgia, Charlotte, Greenville, and Raleigh divisions, while the Central segment comprises Alabama, Houston, and Nashville markets. Smith Douglas offers floor plans ranging from 1,100 to over 3,000 square feet, including open-concept homes with single-level living, modern villas, townhomes, and two and three-story homes. As of June 30, 2026, the company maintained 110 active communities and controlled 23,527 lots across its markets. Smith Douglas recorded 2,908 closings in 2025.
Frequently Asked Questions
How many homes are planned at Cottages at Silvertown
How many floor plans are available at Cottages at Silvertown?
How many move-in ready homes are available at Cottages at Silvertown?
Nearby Homes
- 126 Cottage Square Unit LOT 8A
- 124 Cottage Square
- 124 Cottage Square Unit LOT 8B
- 120 Cottage Square Unit 9B
- 116 Cottage Square Unit 10B
- 116 Cottage Square
- 126 Cottage Square
- 74 E St
- 0 12th Ave Unit 10754792
- 113 Park Ln
- LOT #10 26 88 Acres Triune Mill Rd
- 0 Veterans Dr Unit 10786025
- 0 Olympia Dr Unit 10716451
- 0 Glenwood Rd
- 0 Davis Lake Rd Unit 10511531
- 0 Highway 19 S Unit 24061935
- 0 Rocky Creek Rd Unit 10785024
- 95 Knight Trail
- 102 Thurman Dr
- 0 Barnesville Hwy Unit 10720084
Builder
Your Personal Tour Guide
Ask me questions while you tour the home.