

Move-In Specials
LIMITED-TIME SEPTEMBER LEASING SPECIAL Apply the same day you tour and receive 1 MONTH FREE + a $500 Rental Credit on select apartment homes. Plus, enjoy our $99 Look & Lease Special when you apply within 24 hours of touring. Restrictions apply. Select apartment homes only. 13–16 month lease term required. Specials subject to change without notice. Contact the leasing office for complete details. Tour Today. Lease Today. Live Connected at The Fitzroy.
Highlights
- New Construction
- Floor to Ceiling Windows
- Pet Washing Station
- High Ceilings
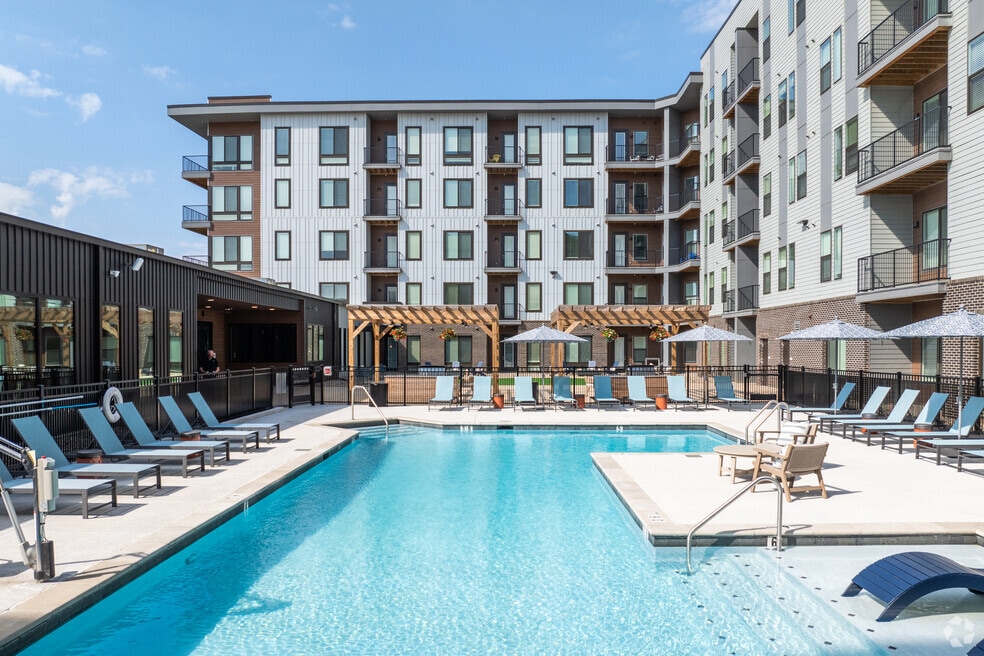
- Pool
- Walk-In Closets
About The Fitzroy
Discover The Fitzroy, Birmingham's premier luxury apartment community, where the city's vibrant energy meets unparalleled sophistication. Located at 2400 1st Ave South in Birmingham's illustrious Central City district, The Fitzroy redefines luxury living with a dash of splendor and a sprinkle of modern extravagance.

Pricing and Floor Plans
Studio
The Lyric
$1,348 - $1,467
- Studio
- 1 Bath
- 522 Sq Ft
| Unit | Base Price | Sq Ft | Availability | Unit Details |
|---|---|---|---|---|
| 555 | $1,348 | 522 | Now | |
| 320 | $1,362 | 522 | Oct 7 | |
| 420 | $1,412 | 522 | Oct 19 | |
| 520 | $1,467 | 522 | Oct 19 | |
| 120 | $1,357 | 522 | Nov 9 | |
| 150 | $1,357 | 522 | Nov 10 |
The Alabama
$1,392 - $1,507
- Studio
- 1 Bath
- 603 Sq Ft
| Unit | Base Price | Sq Ft | Availability | Unit Details |
|---|---|---|---|---|
| 339 | $1,392 | 603 | Now | |
| 239 | $1,452 | 603 | Now | |
| 139 | $1,457 | 603 | Sep 28 | |
| 528 | $1,507 | 603 | Oct 6 | |
| 222 | $1,462 | 603 | Oct 21 |
1 Bedroom
The Redmont
$1,523 - $1,669
- 1 Bed
- 1 Bath
- 684 Sq Ft
| Unit | Base Price | Sq Ft | Availability | Unit Details |
|---|---|---|---|---|
| 212 | $1,523 | 684 | Now | |
| 417 | $1,547 | 684 | Now | |
| 105 | $1,594 | 684 | Now | |
| 205 | $1,599 | 684 | Now | |
| 404 | $1,619 | 684 | Sep 15 | |
| 309 | $1,589 | 684 | Oct 7 | |
| 519 | $1,669 | 684 | Oct 7 | |
| 444 | $1,624 | 684 | Nov 5 | |
| 152 | $1,594 | 684 | Nov 10 | |
| 335 | $1,614 | 684 | Nov 17 |
The Tutwiler
$1,613 - $1,704
- 1 Bed
- 1 Bath
- 752 Sq Ft
| Unit | Base Price | Sq Ft | Availability | Unit Details |
|---|---|---|---|---|
| 525 | $1,613 | 752 | Now | |
| 514 | $1,704 | 752 | Now |
2 Bedrooms
The Elyton
$1,977 - $2,143
- 2 Beds
- 2 Baths
- 1,103 Sq Ft
| Unit | Base Price | Sq Ft | Availability | Unit Details |
|---|---|---|---|---|
| 113 | $1,977 | 1,103 | Now | |
| 203 | $2,043 | 1,103 | Now | |
| 124 | $2,063 | 1,103 | Now | |
| 424 | $2,068 | 1,103 | Now | |
| 213 | $2,058 | 1,103 | Sep 8 | |
| 148 | $2,063 | 1,103 | Nov 10 | |
| 548 | $2,143 | 1,103 | Dec 20 |
The Florentine
$2,083 - $2,143
- 2 Beds
- 2 Baths
- 1,126 Sq Ft
| Unit | Base Price | Sq Ft | Availability | Unit Details |
|---|---|---|---|---|
| 423 | $2,143 | 1,126 | Now | |
| 554 | $2,083 | 1,126 | Nov 3 | |
| 556 | $2,113 | 1,126 | Jan 7, 2027 |
Fees and Policies
The fees below are based on community-supplied data and may exclude additional fees and utilities. Use the Rent Estimate Calculator to determine your monthly and one-time costs based on your requirements.
Property Fee Disclaimer: Based on community-supplied data and independent market research. Subject to change without notice. May exclude fees for mandatory or optional services and usage-based utilities.
Community Details
Property Information
- Built in 2025
- 273 units/5 stories
Community Amenities
Property Services
- 24 Hour Access
- Controlled Access
- Laundry Facilities
- Property Manager on Site
- Package Service
- Pet Play Area
- Planned Social Activities
- Trash Pickup - Door to Door
- Wi-Fi
- Maintenance on site
- Pet Washing Station
Shared Community
- Business Center
- Clubhouse
- Disposal Chutes
- Elevator
- Lounge
Fitness & Recreation
- Fitness Center
- Pool
- Gameroom
- Bicycle Storage
Outdoor Features
- Courtyard
- Gated
- Grill
- Sundeck
- Dog Park
Additional Amenities
- 2-Inch Blinds
- 24-Hr Emergency Maintenance
- ADA Compliant Homes*
- Bike Parking
- Bike Racks
- Bike Repair Station
- Bocci Court
- Ceiling Fan
- Clubhouse with Resident Social Lounge
- Co-Working Space
- Covered Parking
- Designer Wood-Style Plank Flooring
- Floor to Ceiling Windows*
- Game Room with Tabletop Games
- Garden Tubs*
- Gas Grilling Stations
- Gym and Yoga Room
- Leash-Free Pet Park
- Media Lounge
- Modern Lighting and Hardware Package
- Night Patrol
- Off Street Parking
- Online Customer Service with Rent Pay Options
- Onsite Maintenance
- Onsite Management
- Oversized Walk-in Closets
- Package Room
- Patio/Balcony
- Professionally Managed by Arlington Properties
- Shaded Outdoor Seating
- Sparkling Pool with Sundeck
- Stone Countertops
- Studio, 1- and 2-Bedroom Apartments
- Subway Tile Kitchen Backsplash
- Subway Tile Walk-in Showers*
- Undermount Sinks
- USB Outlets
- Whirlpool Appliances
- Yoga Lawn
Apartment Features
Indoor Features
- Air Conditioning
- Cable Ready
- Washer/Dryer
- Heating
- Ceiling Fans
- Tub/Shower
- Smoke Free
Kitchen Features & Appliances
- Dishwasher
- Disposal
- Microwave
- Kitchen
- Granite Countertops
- Ice Maker
- Refrigerator
- Oven
- Stainless Steel Appliances
- Range
- Freezer
Model Details
- Views
- Walk-In Closets
- Vinyl Flooring
- High Ceilings
- Floor to Ceiling Windows
- Balcony
- Lawn
- Patio
Property Site Map
Select a unit to view pricing and availability
Map
- 2385 1st Ave S
- 2355 1st Ave S
- 2226 1st Ave S Unit 202
- 2301 Morris Ave Unit 207
- 2301 Morris Ave Unit 201
- 2329 1st Ave N Unit 302
- 2329 1st Ave N Unit 202
- 2319 1st Ave N Unit 305
- 2301 1st Ave N Unit 307
- 2416 1st Ave N Unit 13
- 2212 Morris Ave Unit 318
- 2212 Morris Ave Unit 218
- 2212 Morris Ave Unit 304
- 2212 Morris Ave Unit 206
- 2201 1st Ave N Unit 3B
- 2201 1st Ave N Unit 400C
- 2112 Morris Ave Unit 202
- 113 22nd St N Unit 411
- 113 22nd St N Unit 405
- 113 22nd St N Unit 309
- 2311 Morris Ave
- 2329 1st Ave N Unit 201
- 2309 1st Ave N
- 2300-2312 1st Ave N
- 2225 3rd Ave N
- 2000 2nd Ave S
- 2015 1st Ave N Unit Founder’s Station 2D
- 2014 3rd Ave S
- 2725 4th Ave S
- 2024 2nd Ave N Unit 1101
- 401 20th St S Unit 302
- 2020 5th Ave S Unit 137
- 2020 5th Ave S Unit 140
- 2020 5th Ave S Unit 142
- 2020 5th Ave S Unit 438
- 2308 4th Ave N Unit 1007
- 2308 4th Ave N Unit 1008
- 2308 4th Ave N Unit 607
- 2308 4th Ave N Unit 208
- 2308 4th Ave N Unit 611
Ask me questions while you tour the home.