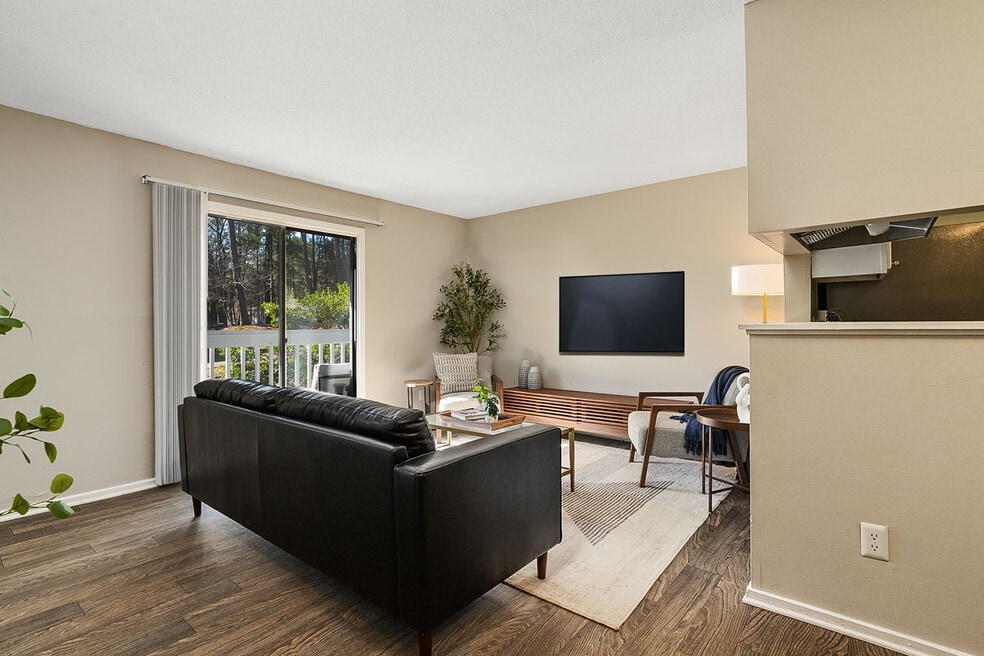


Move-In Specials
Enjoy 6 weeks rent FREE on available 2 bedroom apartment homes! *Offer subject to change. Some restrictions apply. Contact office for detail
Highlights
- Tennis Court
- Den
- Pool
- Walk-In Closets
- Fireplace
- Dog Park
About The Forest
The exceptional lifestyle you've been dreaming of is right here waiting for you in Durham, North Carolina.
Choose from our spacious one and two bedroom apartments near Duke University Hospital, and discover the ideal setting for your next adventure. Attractive, pet-friendly, and affordable, The Forest offers the features and amenities you're looking for, with unfettered access to the best of the city.
Call our friendly team to schedule your personalized tour today

Pricing and Floor Plans
Studio
The Willow I
$825 - $1,110
- Studio
- 1 Bath
- 389 Sq Ft
| Unit | Base Price | Sq Ft | Availability | Unit Details |
|---|---|---|---|---|
| 2206 | $825 | 389 | Sep 8 |
The Willow II
$840 - $1,140
- Studio
- 1 Bath
- 400 Sq Ft
| Unit | Base Price | Sq Ft | Availability | Unit Details |
|---|---|---|---|---|
| 2224 | $840 | 400 | Now | |
| 1505 | $850 | 400 | Oct 6 |
The Willow II Renovated
$990 - $1,330
- Studio
- 1 Bath
- 400 Sq Ft
The Willow I Renovated
$1,105 - $1,620
- Studio
- 1 Bath
- 389 Sq Ft
1 Bedroom
The Dogwood
$935 - $1,305
- 1 Bed
- 1 Bath
- 560 Sq Ft
| Unit | Base Price | Sq Ft | Availability | Unit Details |
|---|---|---|---|---|
| 1821 | $935 | 560 | Now | |
| 1421 | $945 | 560 | Now | |
| 2402 | $955 | 560 | Sep 1 | |
| 2327 | $935 | 560 | Sep 8 | |
| 1006 | $945 | 560 | Sep 9 | |
| 2322 | $945 | 560 | Sep 25 | |
| 2505 | $965 | 560 | Oct 13 |
The Dogwood Renovated
$995 - $1,325
- 1 Bed
- 1 Bath
- 560 Sq Ft
| Unit | Base Price | Sq Ft | Availability | Unit Details |
|---|---|---|---|---|
| 2401 | $995 | 560 | Sep 8 |
2 Bedrooms
The Maple
$1,165 - $1,645
- 2 Beds
- 2 Baths
- 824 Sq Ft
| Unit | Base Price | Sq Ft | Availability | Unit Details |
|---|---|---|---|---|
| 1904 | $1,165 | 824 | Now | |
| 0321 | $1,210 | 824 | Now | |
| 1921 | $1,210 | 824 | Now | |
| 0723 | $1,230 | 824 | Now | |
| 1621 | $1,240 | 824 | Now | |
| 0302 | $1,195 | 824 | Sep 1 | |
| 1702 | $1,220 | 824 | Sep 8 | |
| 1622 | $1,165 | 824 | Sep 21 | |
| 2122 | $1,165 | 824 | Sep 29 | |
| 0224 | $1,210 | 824 | Sep 30 |
The Maple Renovated
$1,310 - $1,825
- 2 Beds
- 2 Baths
- 824 Sq Ft
Fees and Policies
The fees below are based on community-supplied data and may exclude additional fees and utilities.Property Fee Disclaimer: Based on community-supplied data and independent market research. Subject to change without notice. May exclude fees for mandatory or optional services and usage-based utilities.
Community Details
Property Information
- Built in 1980
- 272 units/2 stories
Lease Options
- 3 - 18 Month Leases
- Short-term Lease
Community Amenities
Property Services
- 24 Hour Access
Shared Community
- Clubhouse
- Lounge
- Walk-Up
Fitness & Recreation
- Fitness Center
- Pool
- Tennis Court
Outdoor Features
- Picnic Area
- Dog Park
Additional Amenities
- 1st Floor
- 2nd Floor
- Ample Onsite Parking
- Balcony
- Barbecue & Picnic Area
- Central Air Conditioning & Heating
- Clubhouse With Resident Lounge
- Conveniently Pay Rent On Your Own Schedule With FL
- Deposit alternatives available through Obligo
- Diamond Upgrade
- Duke Forest Access
- Fire Pit
- Fireplace
- Gold Upgrade
- Guest Parking Available
- HarborFit Fitness Center
- Modern Open Kitchen With Garbage Disposal
- Off-Campus Housing Options & Flexible Lease Terms!
- On GoDurham Bus Line
- On-Site Management & 24-Hour Maintenance Team
- Partial Upgrade
- Patio
- Pet Friendly Community With Bark Park
- Private Patio Or Balcony
- Renovated Apartment Homes Available
- Resident Portal With Online Rent Payment & Service
- Spacious Studio, One & Two Bedroom Apartment Homes
- Spacious Walk In Closet
- Sparkling Swimming Pool
- Surface Lot Parking For $0
- Valet Trash Service
- Washer & Dryer Available*
- Washer & Dryer Included
- Wood-Style Flooring*
Apartment Features
Indoor Features
- Air Conditioning
- Cable Ready
- Fireplace
- Washer/Dryer
- Washer/Dryer Hookup
- Heating
- High Speed Internet Access
- Tub/Shower
Kitchen Features & Appliances
- Dishwasher
- Disposal
- Kitchen
- Range
Model Details
- Sunroom
- Walk-In Closets
- Carpet
- Den
- Dining Room
- Vinyl Flooring
- Balcony
- Patio
Matterport 3D Tour
Map
- 710 Constitution Dr Unit 206
- 4012 Hillgrand Dr
- 4002 Westfield Dr
- 4111 Talcott Dr
- 66 Forest Oaks Dr
- 75 Forest Oaks Dr
- 114 Forest Oaks Dr
- 4405 American Dr
- 26 Forest Green Dr
- 84 Intuition Cir
- 309 Lionel St
- 4408 Talcott Dr
- 215 Silas St
- 409 Morreene Rd
- 208 Silas St
- 214 Silas St
- 14 Pilatus Dr
- 20 Ezekiel St
- 50 Galway Glenn Ln
- 34 Argonaut Dr
- 910 Constitution Dr
- 700 Morreene Rd
- 42 Intuition Cir
- 93 Intuition Cir
- 4423 American Dr
- 4003 Ellisfield Dr
- 228 Bridgefield Place
- 73 Pocono Dr
- 15 St Elias Dr
- 929 Morreene Rd
- 929 Morreene Rd
- 929 Morreene Rd
- 522 Finley St
- 105 Mt Evans Dr
- 105 Mt Evans Dr Unit 10178309
- 12 Pocono Dr
- 2724 Campus Walk Ave
- 13 Astor Ct
- 500 S Lasalle St
- 700-896 Louise Cir
Ask me questions while you tour the home.