
NEW CONSTRUCTION
BUILDER INCENTIVES
Estimated payment starting at $2,149/month
Total Views
2,867
4
Beds
2.5
Baths
2,455
Sq Ft
$135
Price per Sq Ft
About This Floor Plan
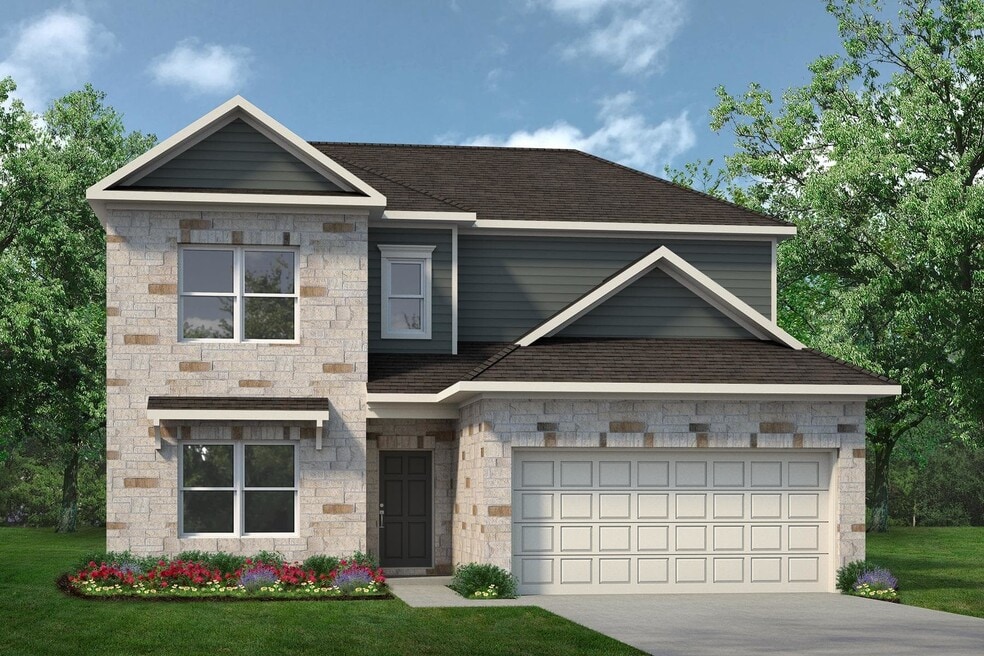
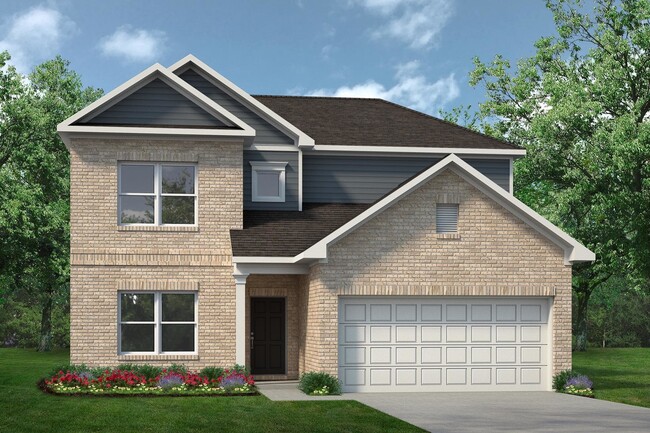
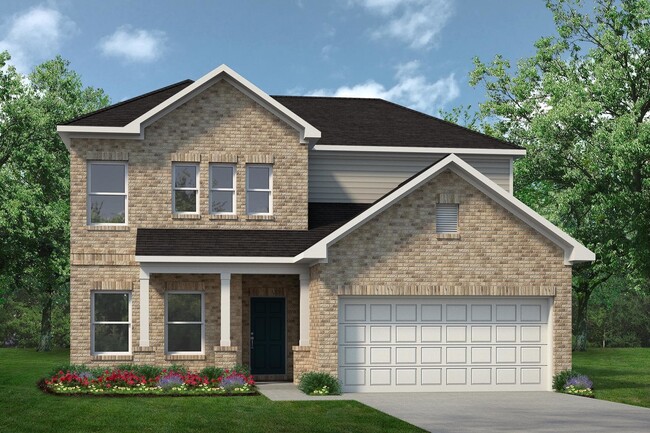
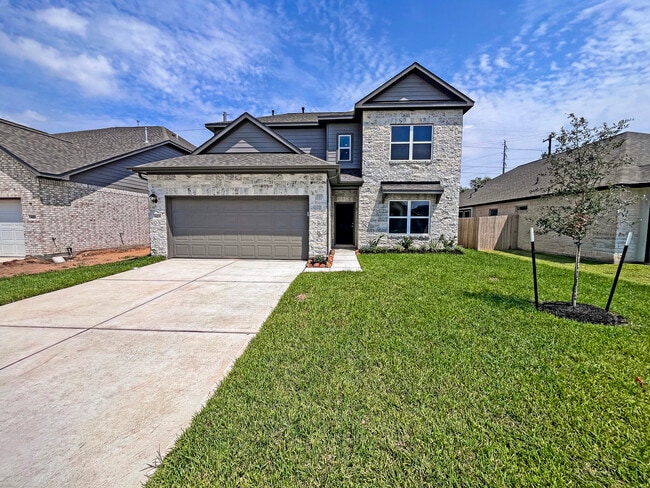
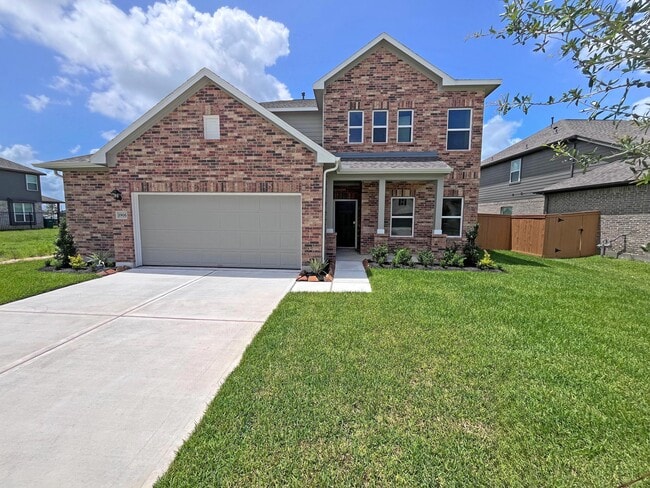
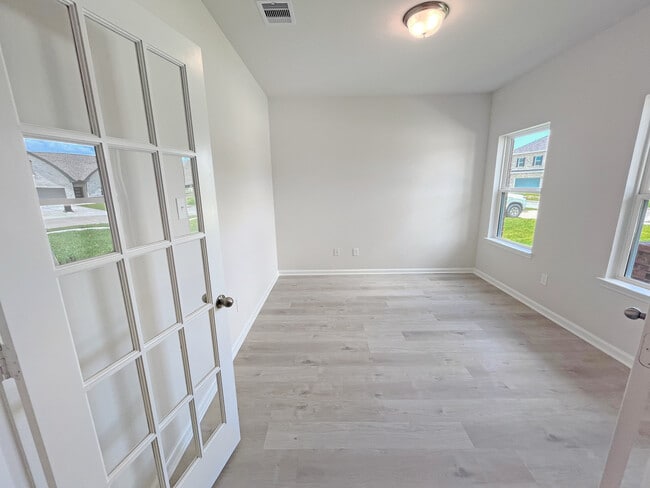
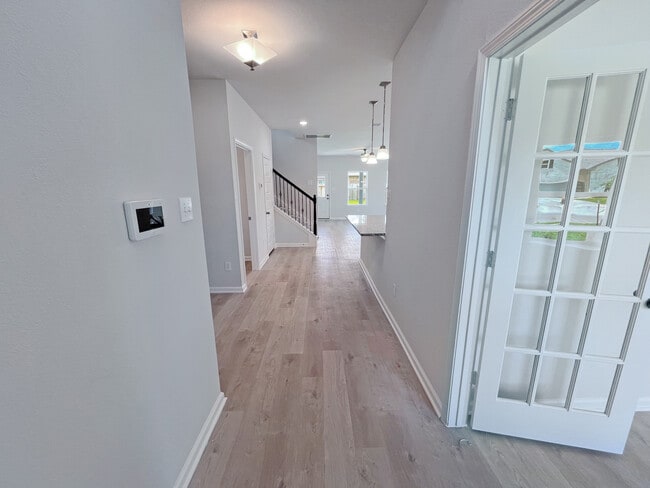
A covered front porch greets you with an elegant exterior for great curb appeal. Directly inside you will find the dining room to one side that can be optioned into a study with French doors. The open concept kitchen, breakfast, and family room toward the back of the home provide lots of natural light and a large and open gathering area. The owner's suite is tucked away at the back of the first floor with an ensuite bathroom with many customizable options to suit your needs. Three secondary bedrooms are located on the second floor, along with an optional 3rd bathroom, an open loft as well as a bonus room. Many styles of covered patios are available to choose from to complete the home of your dreams.
Builder Incentives
Secure your future and lock in a 4.99% mortgage rate on a 30-year FHA loan and receive money towards closing costs!* Receive priority homesite selection and personalization; build your dream home, your way, for the best possible price in select Sm...
Sales Office
Hours
| Monday - Saturday | 10:00 AM - 6:00 PM |
| Sunday | 12:00 PM - 6:00 PM |
Office Address
3527 Queen Palm Dr
Manvel, TX 77578
Driving Directions
Home Details
Home Type
- Single Family
Parking
- 2 Car Garage
Home Design
- New Construction
Interior Spaces
- 2,455 Sq Ft Home
- 2-Story Property
Bedrooms and Bathrooms
- 4 Bedrooms
Community Details
- Property has a Home Owners Association
Community Map
Map
Other Plans in Foxtail Palms
About the Builder
Smith Douglas Homes is a publicly traded homebuilder operating across the Southeastern and Southern United States. Founded in 2008 in Atlanta, Georgia by Tom Bradbury, the company designs, constructs, and sells single-family homes targeting entry-level and empty-nest homebuyers in high-growth markets. The company operates under a land-light business model, purchasing finished lots through option contracts from third-party land developers and land bankers. Smith Douglas completed its initial public offering in January 2024 and trades on the New York Stock Exchange under ticker symbol SDHC. The company operates through two segments: the Southeast segment includes Atlanta, Central Georgia, Charlotte, Greenville, and Raleigh divisions, while the Central segment comprises Alabama, Houston, and Nashville markets. Smith Douglas offers floor plans ranging from 1,100 to over 3,000 square feet, including open-concept homes with single-level living, modern villas, townhomes, and two and three-story homes. As of June 30, 2026, the company maintained 110 active communities and controlled 23,527 lots across its markets. Smith Douglas recorded 2,908 closings in 2025.
Frequently Asked Questions
How many floor plans are available at Foxtail Palms?
How many move-in ready homes are available at Foxtail Palms?
Nearby Homes
- 0 Apollo Ln
- 00 888
- 00 County 48
- 11715 County Road 48
- 0 Croix Rd
- TBD Karsten Rd
- TBD County Road 48
- 5306 Timpson Dr
- 5210 Timpson Dr
- 7.7 ac Laigle Rd
- 6602 Clara Ln
- 0 Highway 6 Unit 50783736
- 7010 Iowa Ln
- 18622 Pulp Davison Dr
- 6402 Grand Martin St
- 18615 Valencia Tangelo St
- 18619 Valencia Tangelo St
- 18615 Pink Lemon Dr
- 18619 Pink Lemon Dr
- 18626 Pink Lemon Dr
- Foxtail Palms
- Foxtail Palms
- Avellino
- Rodeo Palms - Foxtail Palms
- Pomona - 45' Homesites
- Pomona - 40ft. lots
- Pomona - 40' Homesites
- Pomona - 42ft. lots
- Del Bello Lakes - 60'
- Pomona 50' & 55'
- Pomona 60'
- Valencia - Villa
- Valencia - 45'
- Valencia - Enclave
- Valencia
- Valencia - 60'
- Valencia - 50'
- Valencia - 70'
- Glendale Lakes
- Glendale Lakes - North
Builder
Your Personal Tour Guide
Ask me questions while you tour the home.