

Move-In Specials
$300 Off 1st Month's Rent Must M/I by 9/19/26
Highlights
- Pool
- Gated
- Grill
- Balcony
- Patio
About The Grove
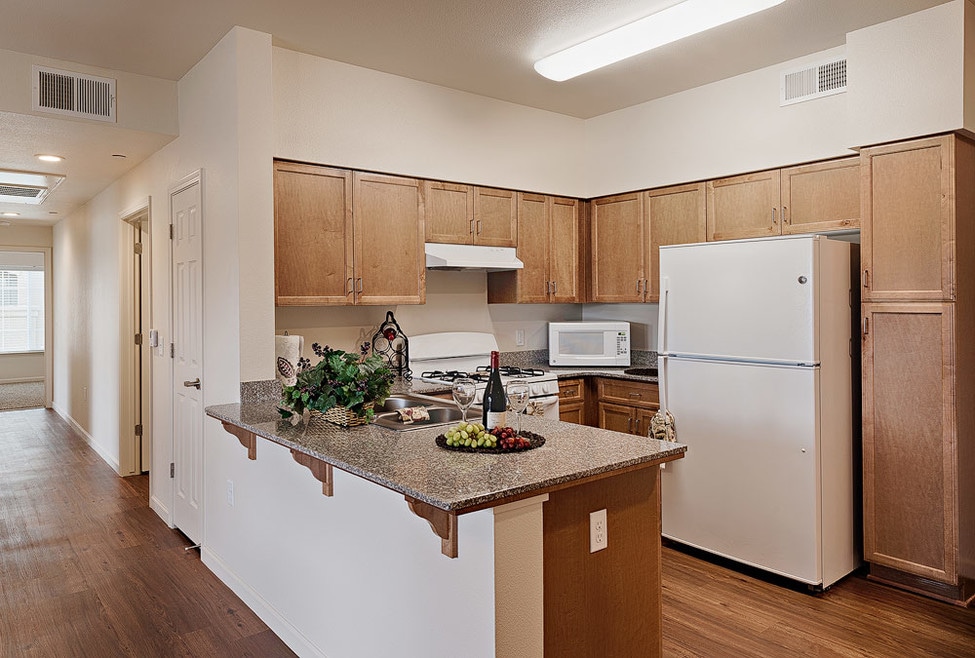
Welcome to The Grove Luxury Apartment Homes, Lemoore's newest Rental Community, where we offer 1, 2, and 3 bedroom floor plans! Your new apartment home has been thoughtfully designed to serve your needs for modern living. You will find expansive, beautifully landscaped grounds and outstanding facilities created with you in mind. Standard features include gourmet kitchens with granite countertops, energy efficient lighting, energy efficient GE appliances with gas ranges, ceiling fans, and custom styled finishes inside and out, all with two swimming pools, on site barbeques, and a 24-hour Fitness Center.

Pricing and Floor Plans
1 Bedroom
1x1
$1,825 - $1,835
- 1 Bed
- 1 Bath
- 682 Sq Ft
| Unit | Base Price | Sq Ft | Availability | Unit Details |
|---|---|---|---|---|
| 283 | $1,825 | 682 | Now | |
| 109 | $1,835 | 682 | Now | |
| 150 | $1,835 | 682 | Now |
2 Bedrooms
2x2
$1,890 - $1,895
- 2 Beds
- 2 Baths
- 988 Sq Ft
| Unit | Base Price | Sq Ft | Availability | Unit Details |
|---|---|---|---|---|
| 232 | $1,895 | 988 | Now | |
| 346 | $1,890 | 988 | Sep 10 | |
| 266 | $1,895 | 988 | Sep 11 |
3 Bedrooms
3x2
Call for Rent
- 3 Beds
- 2 Baths
- 1,142 Sq Ft
Fees and Policies
The fees below are based on community-supplied data and may exclude additional fees and utilities. Use the Rent Estimate Calculator to determine your monthly and one-time costs based on your requirements.
Property Fee Disclaimer: Based on community-supplied data and independent market research. Subject to change without notice. May exclude fees for mandatory or optional services and usage-based utilities.
Community Details
Property Information
- Built in 2015
- 184 units/2 stories
Lease Options
- 6 - 11 Month Leases
Community Amenities
Shared Community
- Clubhouse
- Walk-Up
Fitness & Recreation
- Fitness Center
- Playground
- Pool
Outdoor Features
- Gated
- Grill
Additional Amenities
- Air Conditioner
- Beautiful Views
- GE Energy Efficient Appliances
- Luxury Vinyl Plank Flooring
- Onsite BBQ's
- Patio/Balcony with Storage
- Playgrounds
- Smart Home Technology
Apartment Features
Indoor Features
- Air Conditioning
- Washer/Dryer
- Heating
- Ceiling Fans
Kitchen Features & Appliances
- Kitchen
- Granite Countertops
Matterport 3D Tours
Map
- 1585 Mulberry Ln
- 1410 W Bush St
- 527 Vanderbilt Dr
- 527 Vanderbilt Dr
- 175 S 19th Ave
- 50 N 19th Ave Unit A-F
- 682 Sunset Ave
- 0 Bush St Unit 234009
- 1155 Laurel Ln
- 420 Beech Place
- 530 Baylor Dr
- 432 University Dr
- 452 University Dr
- 912 Apple Ave
- 35 Linda Ln
- 890 Laurel Ln
- 11 S Byron Dr
- 1001 Evergreen Ave
- 671 Cambria Ln
- 671 Vista Ct
- 1684 Homestead Way
- 1562 National Dr
- 1618 Hawthorn St
- 899 Dogwood Ave
- 1090 W D St Unit B
- 516 W D St
- 318 F St
- 105 Lombardy Ln
- 54 E D St
- 967 Golf Ave
- 265 E Hanford Armona Rd
- 1169 Beverly Dr
- 550 E Hanford Armona Rd
- 1194 Paradise Loop
- 913 Banyan Dr
- 606 Tamarack Ln
- 1165 E Hanford Armona Rd
- 1259 Mission Dr
- 7664-19 1 2 19 1 2 Ave
- 985 Ticonderoga Ave
Ask me questions while you tour the home.