


Verified badge confirms data from builder
Estimated payment starting at $2,511/month
Total Views
23,895
5
Beds
3
Baths
2,512
Sq Ft
$154
Price per Sq Ft
Highlights
- New Construction
- Great Room
- Community Pool
- Main Floor Bedroom
- Mud Room
- Covered Patio or Porch
About This Floor Plan
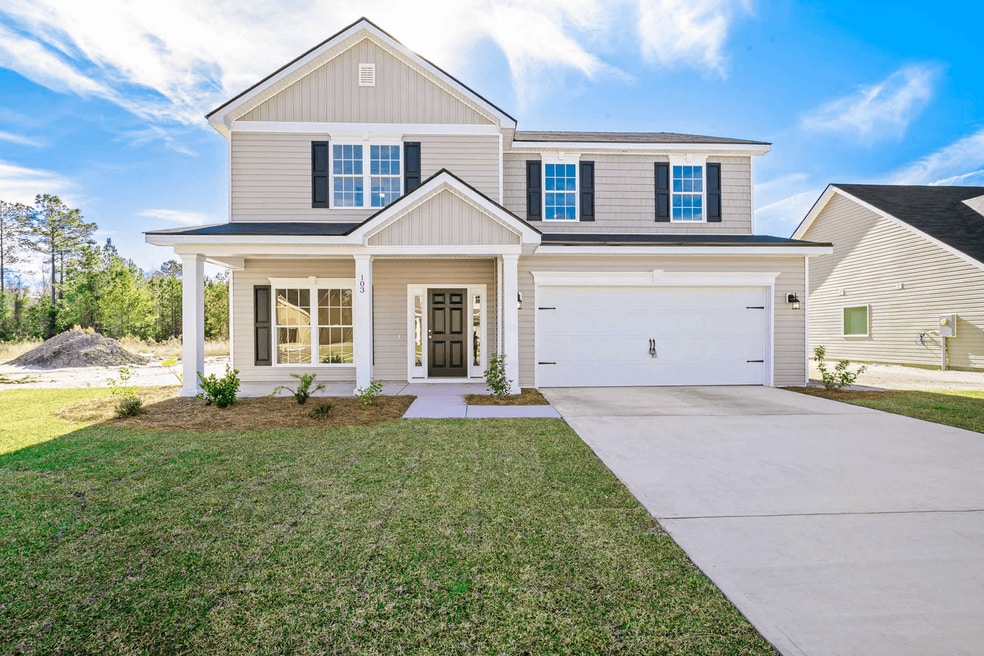
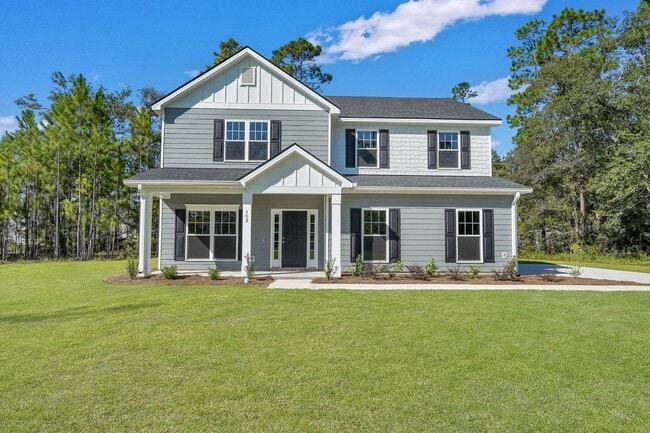
The Hatteras is a thoughtfully designed two-story home that balances open living spaces with private retreats, making it a favorite in many new home communities throughout Coastal Georgia.On the main floor, the kitchen, dining, and living areas flow together effortlessly, creating a welcoming space where families naturally gather. A flexible office or study offers the perfect spot for working from home, while a secondary bedroom and full bath provide comfortable accommodations for guests. Upstairs, the spacious primary suite offers a peaceful escape, complete with a sitting area, two walk-in closets, and a relaxing bath with soaking tub and separate shower. Three additional bedrooms provide plenty of room for family, hobbies, or visiting friends.For buyers looking for new construction homes in Savannah, Brunswick, Richmond Hill, Rincon, and Kingsland, the Hatteras combines everyday functionality with comfortable, modern design.
Sales Office
Hours
| Monday |
Closed
|
| Tuesday - Saturday |
10:00 AM - 6:00 PM
|
| Sunday |
Closed
|
Office Address
128 Chalk Farm Way
Bloomingdale, GA 31302
Driving Directions
Home Details
Home Type
- Single Family
Parking
- 2 Car Attached Garage
- Front Facing Garage
Home Design
- New Construction
Interior Spaces
- 2,512 Sq Ft Home
- 2-Story Property
- Mud Room
- Great Room
- Sitting Room
- Living Room
- Dining Area
Kitchen
- Breakfast Area or Nook
- Eat-In Kitchen
- Breakfast Bar
- Built-In Range
- Dishwasher
- Kitchen Island
Bedrooms and Bathrooms
- 5 Bedrooms
- Main Floor Bedroom
- Dual Closets
- Walk-In Closet
- 3 Full Bathrooms
- Dual Vanity Sinks in Primary Bathroom
- Private Water Closet
- Bathtub with Shower
- Walk-in Shower
Laundry
- Laundry Room
- Laundry on upper level
- Washer and Dryer Hookup
Outdoor Features
- Covered Patio or Porch
Utilities
- Central Heating and Cooling System
- High Speed Internet
- Cable TV Available
Community Details
Amenities
- Picnic Area
Recreation
- Community Playground
- Community Pool
Map
Move In Ready Homes with this Plan
Other Plans in Camden Crossing
About the Builder
Lamar Smith began developing communities in 1992. He began building homes in 2009. His son, Steven took over as President in 2021. There have been many changes in the industry and in their business over that time. However, over the course of those 30 years, their commitment to creating a better place at a better value for hard-working families has not changed.
Their success is rooted in their family-like culture. From the sales team to builders, trade partners and support center, the team works seamlessly together to deliver each community and home. They believe in fostering an environment of hard work and accountability but also of pulling together and helping each other out. They know it’s working hard together that makes the difference.
Frequently Asked Questions
How many homes are planned at Camden Crossing
How many floor plans are available at Camden Crossing?
How many move-in ready homes are available at Camden Crossing?
Nearby Homes
- 1726 Pine Barren Rd
- 1075 Osteen Rd
- 236 Mage St
- 403 and 407 E Main St
- 402 Cypress St
- 138 Stone Crab Cir
- 144 Stone Crab Cir
- 146 Stone Crab Cir
- 11 Canal Bank Rd
- 160 Conaway Rd
- 9.73 AC Little Neck Rd
- 104 Charles Ln
- 1105 Woodland Dr
- 0 S Hickory St Unit SA352340
- 4 Oak Leaf Place
- 109 Windrush Pines
- 145 Kraft Kove
- 317 W Collins St
- 0 U S 80 Unit 322013
- 102 Woodside Crossing
- Camden Crossing
- Meadow Lakes - Phase 2
- Edgewater at New Hampstead - American Dream Series 40s
- Edgewater at New Hampstead - American Dream Series 30s
- Edgewater at New Hampstead - Carolina Collection
- The Palms Townhomes
- Oakwood - Oakwood at New Hampstead
- Beacon Point at New Hampstead - Single Family Homes
- Oakwood
- Aspire at New Hampstead
- The Pines at New Hampstead
- The Pines at New Hampstead - Townhomes
- Harmony
- The Reserves at Cross Creek
- Pine Barren Place - Pooler Townhomes
- Forest Lakes
- Watermark - 60
- Forest Lakes - The Cove at Forest Lakes
- Brookline
- Savannah Highlands
Builder
Your Personal Tour Guide
Ask me questions while you tour the home.