
Estimated payment starting at $2,943/month
Total Views
7,813
4
Beds
3
Baths
2,407
Sq Ft
$187
Price per Sq Ft
Highlights
- New Construction
- Wood Flooring
- Bonus Room
- Primary Bedroom Suite
- Pond in Community
- Granite Countertops
About This Floor Plan
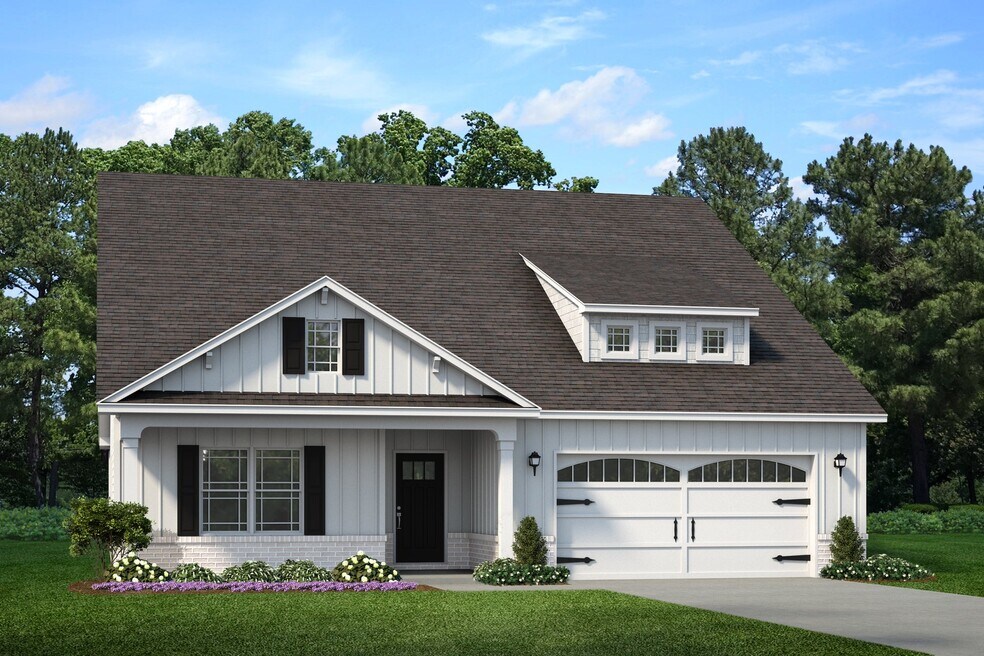
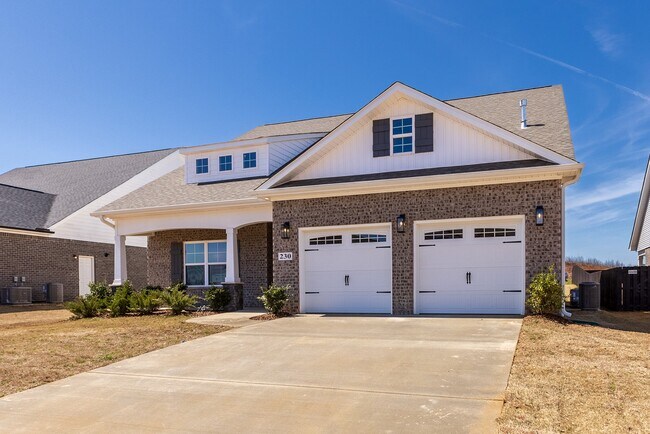
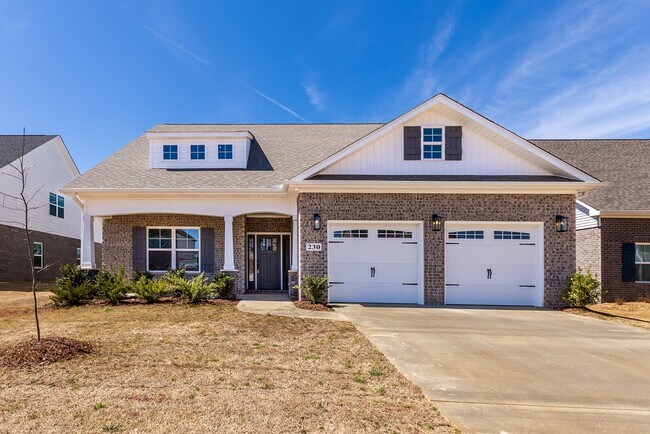
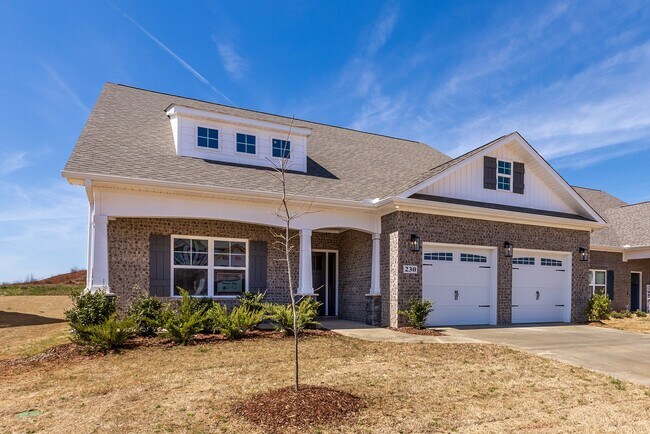
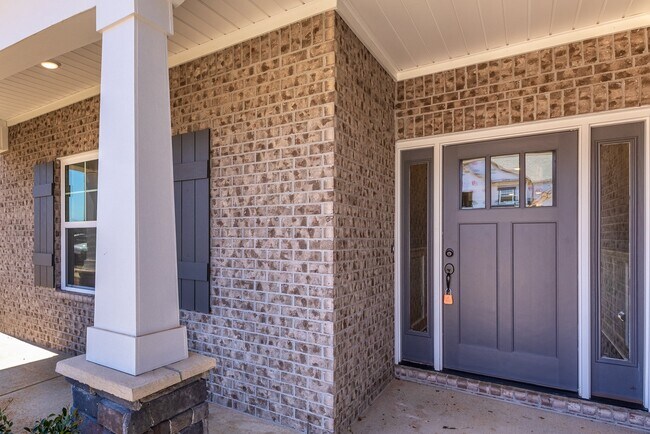

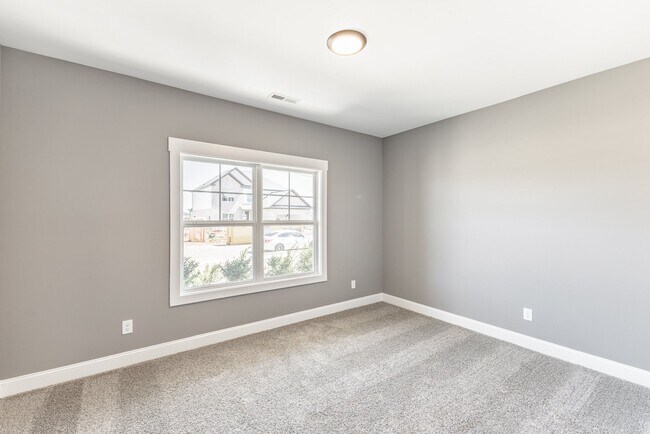
Introducing the Hemingway by Murphy Homes—an extraordinary home floor plan. The family, flex, kitchen, and breakfast rooms seamlessly merge, basking in abundant natural light from expansive oversized windows. On the main floor, discover a master suite and three guest bedrooms, providing a total of four bedrooms on this level. For those seeking even more space, the Hemingway boasts a bonus room option, adding over 800 sq. ft. to ensure everyone in the family stays content. This versatile floorplan is designed to accommodate any stage of life, whether you're starting your homeownership journey, expanding your family, or downsizing with style. *Pricing is subject to change, please contact our Sales Team for the most up to date information!
Sales Office
All tours are by appointment only. Please contact sales office to schedule.
Sales Team
Andrew Ramirez
Olivia Howard
Office Address
200 Midvale Cir
Harvest, AL 35749
Driving Directions
Home Details
Home Type
- Single Family
Lot Details
- Landscaped
- Lawn
HOA Fees
- $42 Monthly HOA Fees
Parking
- 2 Car Attached Garage
- Front Facing Garage
Taxes
- No Special Tax
Home Design
- New Construction
Interior Spaces
- 2,407 Sq Ft Home
- 1-Story Property
- Double Pane Windows
- ENERGY STAR Qualified Windows
- Formal Entry
- Family Room
- Dining Area
- Bonus Room
- Flex Room
Kitchen
- Breakfast Room
- Walk-In Pantry
- Range Hood
- ENERGY STAR Qualified Dishwasher
- Dishwasher
- Kitchen Island
- Granite Countertops
- White Kitchen Cabinets
Flooring
- Wood
- Carpet
- Tile
- Vinyl
Bedrooms and Bathrooms
- 4 Bedrooms
- Primary Bedroom Suite
- Walk-In Closet
- 3 Full Bathrooms
- Primary bathroom on main floor
- Granite Bathroom Countertops
- Dual Sinks
- Secondary Bathroom Double Sinks
- Private Water Closet
- Bathtub with Shower
- Walk-in Shower
Laundry
- Laundry Room
- Washer and Dryer
- ENERGY STAR Qualified Washer
Eco-Friendly Details
- Green Certified Home
- Energy-Efficient Insulation
Outdoor Features
- Covered Patio or Porch
- Veranda
Utilities
- ENERGY STAR Qualified Water Heater
Community Details
Overview
- Pond in Community
Recreation
- Trails
Map
Other Plans in Monrovia Springs
About the Builder
Murphy Homes was founded as Murphy Construction by Joe Murphy in 1974. Joe was born in New Jersey to a family of construction workers and business owners. He moved to Alabama in the 1960’s to work in the Civil Rights Movement. Joe fell in love with the vibrancy and potential of Huntsville, AL and started a construction company with the same focus on improving society he brought to his efforts with the Civil Rights Movement.
Murphy Homes was started with a nailing apron and a panel truck. Joe grew the company through the 1980’s and 1990’s while raising a family with his wife, Jeff Murphy, an influential History Teacher at Huntsville High School. During this time, Murphy Homes developed neighborhoods and built homes throughout North Alabama. They also developed their “Your Builder” reputation for Relentless Focus on Customer Service, Quality Construction, and Community Engagement.
Frequently Asked Questions
How many homes are planned at Monrovia Springs
What are the HOA fees at Monrovia Springs?
How many floor plans are available at Monrovia Springs?
How many move-in ready homes are available at Monrovia Springs?
Nearby Homes
- 116 Brookford Blvd
- 122 Brookford Blvd
- 124 Brookford Blvd
- 115 Brookford Blvd
- 1000 Brookford Blvd
- 143 Fenwick Place
- 105 Glenhaven Ct
- 1.1 acres Ford Chapel Rd
- 8059 Wall Triana Hwy
- 10 acres Jeff Rd NW
- 6312 Alabama 53
- Lot 1 Spring Crest Ln
- 126 Carillo Ln
- 124 Kinsale Dr
- 1028B Pettus Rd
- 1028 Pettus Rd
- 6234 Taramore Ln
- 6311 Taramore Ln
- 6315 Taramore Ln
- 6317 Taramore Ln
- Monrovia Springs
- Highlands Trail - Ranchers
- Highlands Trail - Cottages
- Magnolia Farms
- Ashton Springs
- Abbington
- Trestle Point
- Anslee Farms - The Estates
- Carroll Green
- The Reserve at Stonegate
- Southern Springs
- Kendall Downs
- Ivy Hills
- Kendall Farms
- Kendall Farms
- Riverstone At Monrovia
- Oak Forest
- Village of Providence
- Heritage Estates at Creekside - Premier Series
- Heritage Estates at Creekside - Reserve Series
Builder
Your Personal Tour Guide
Ask me questions while you tour the home.