

Special Offers
Fall Availability! Join the Waitlist Today!
Highlights
- Waterfront
- Floor to Ceiling Windows
- Porch
- Yard
- High Ceilings
- Walk-In Closets
About The Homes at River's Edge
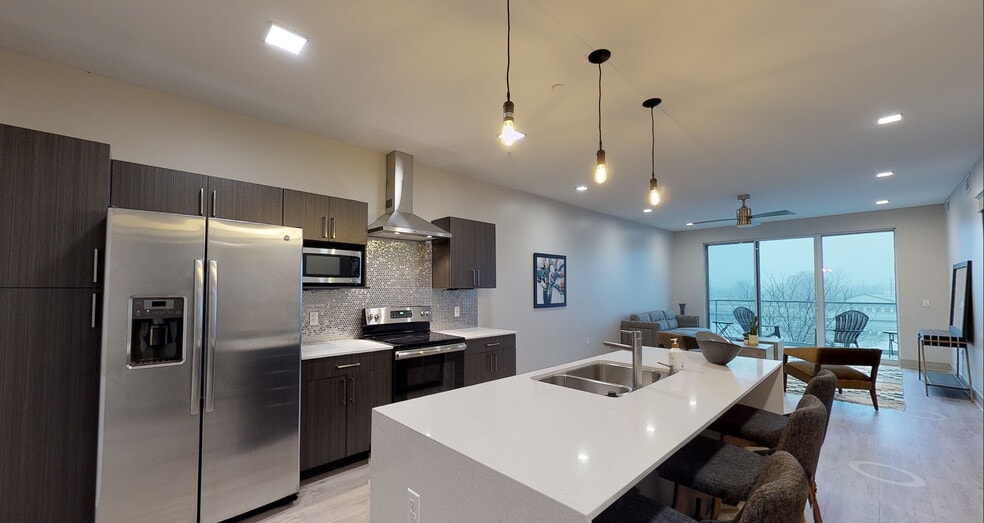
Wouldn’t it be great to wake up and look out upon the Grand River every morning? At River’s Edge, you can. Our complex is located mere feet away from the river bend, allowing our renters to catch a glimpse of water life every time they look out of their windows or off of their balconies. Each of our apartments are equipped with walk-in closets, stainless steel appliances, a washer and dryer, a dishwasher, granite counter tops, and hardwood floors. In addition, our facility provides controlled access, a fitness center, and ample waterfront views.
***To complete this rental application:
1. You must be prepared to provide 3 years of residential history as well as contact information for your rental references.
2. You will also be asked to provide information on your monthly income. Please note that all properties require a minimum credit score of 670 with a combined gross income of at least 3x the monthly rent. If credit is 700 or higher, the income requirement is 2.5x the monthly rent.
3. Each resident over the age of 18 must submit a separate rental application. All occupants need to apply within 24-hours of the first application received***
ALL PETS MUST BE SPAYED OR NEUTERED AND UP TO DATE WITH VACCINATIONS. ONLY TWO PETS PER UNIT.
UTILITIES
Resident pays: Electric, Gas, Water, Sewer, Cable and Internet.
Trash and Recycling Included

Pricing and Floor Plans
1 Bedroom
The Manistee
$1,695
- 1 Bed
- 1 Bath
- 818 Sq Ft
- $1,500 deposit
| Unit | Base Price | Sq Ft | Availability | Unit Details |
|---|---|---|---|---|
| 404 | $1,695 | 818 | Oct 23 |
Fees and Policies
The fees below are based on community-supplied data and may exclude additional fees and utilities. Use the Rent Estimate Calculator to determine your monthly and one-time costs based on your requirements.
Property Fee Disclaimer: Based on community-supplied data and independent market research. Subject to change without notice. May exclude fees for mandatory or optional services and usage-based utilities.
Community Details
Property Information
- Built in 2018
- 27 units/5 stories
Lease Options
- 12 - 18 Month Leases
Community Amenities
Property Services
- 24 Hour Access
- Controlled Access
- Pet Play Area
- Recycling
- Trash Pickup - Curbside
- Online Services
- Key Fob Entry
Shared Community
- Elevator
Fitness & Recreation
- Fitness Center
- Walking/Biking Trails
Outdoor Features
- Waterfront
- Grill
- Dog Park
Additional Amenities
- Trash Included
Kitchen Features & Appliances
- Gas Range
Apartment Features
Kitchen Features & Appliances
- Dishwasher
- Disposal
- Microwave
- Kitchen
- Granite Countertops
- Ice Maker
- Refrigerator
- Oven
- Stainless Steel Appliances
- Range
Model Details
- Hardwood Floors
- Views
- Walk-In Closets
- Carpet
- Dining Room
- Family Room
- Vinyl Flooring
- High Ceilings
- Large Bedrooms
- Floor to Ceiling Windows
- Balcony
- Yard
- Deck
- Lawn
- Patio
- Porch
Map
- 940 Monroe Ave NW Unit 545
- 940 Monroe Ave NW Unit 123
- 940 Monroe Ave NW Unit 405A
- 940 Monroe Ave NW Unit 338
- 940 Monroe Ave NW Unit 307
- 940 Monroe Ave NW Unit 531
- 940 Monroe Ave NW Unit 228
- 940 Monroe Ave NW Unit 503
- 940 Monroe Ave NW Unit 444
- 940 Monroe Ave NW Unit 221
- 940 Monroe Ave NW Unit 552
- 940 Monroe Ave NW Unit 462
- 801 Monroe Ave NW Unit 206
- 801 Monroe Ave NW Unit 105
- 827 Fairview Ave NE
- 826 Fairview Ave NE
- 800 Livingston Ave NE
- 814 Livingston Ave NE
- 1025 Hamilton Ave NW
- 1031 Hamilton Ave NW
- 940 Monroe Ave NW
- 820 Monroe Ave NW
- 974 Front Ave NW
- 936 Front Ave NW
- 21 Coldbrook St NE Unit SI ID1364139P
- 407 11th St NW Unit D
- 1021 Broadway Ave NW Unit 1
- 757 Turner Ave NW Unit 2
- 748 Fairview Ave NE Unit 1
- 417 7th St NW Unit 2
- 800 Broadway Ave NW
- 21 Fairbanks St NE Unit 23 Fairbanks St NE
- 23 Fairbanks St NE
- 601 Bond Ave
- 811 Clancy Ave NE
- 635 Fairview Ave NE Unit 1
- 202 Leonard St NE Unit 3
- 202 Leonard St NE Unit 1
- 555 7th St NW
- 538 Bond Ave NW
Ask me questions while you tour the home.