


Estimated payment starting at $3,913/month
Total Views
5,598
4
Beds
3.5
Baths
3,784
Sq Ft
$157
Price per Sq Ft
Highlights
- New Construction
- Primary Bedroom Suite
- Views Throughout Community
- Riverton Elementary School Rated A
- Main Floor Primary Bedroom
- Loft
About This Floor Plan
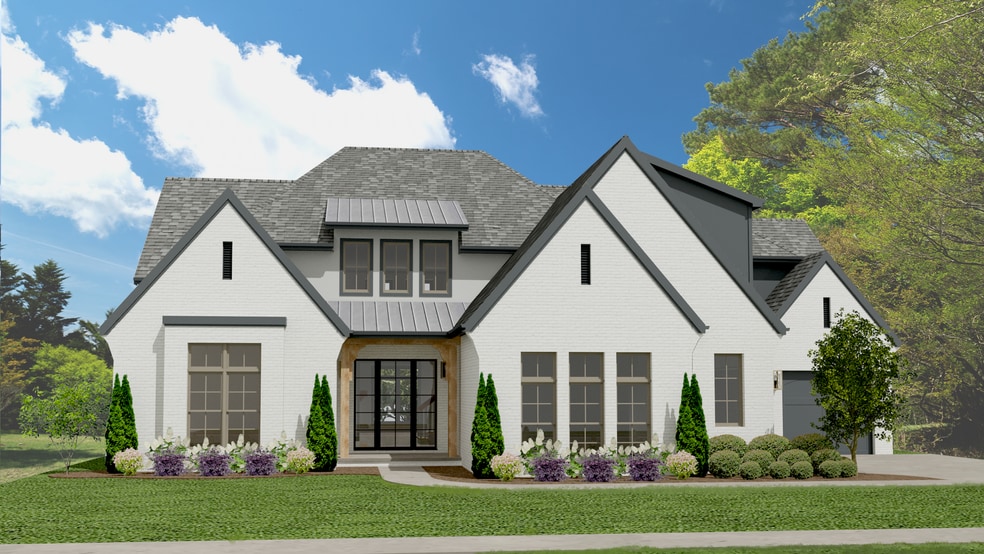
Inspired by the layered brilliance of its namesake, The Joyce blends classic elegance with bold geometry. With five spacious bedrooms, four-and-a-half baths, dual garages, a bonus room, kids loft, and an expansive veranda, this home invites both intimate family life and unforgettable gatherings. The main level features a secluded primary suite, gourmet kitchen with scullery, and a sunlit family room that opens seamlessly to the outdoors. “A man of genius makes no mistakes. His errors are volitional and are the portals of discovery.” —James Joyce. Explore The Joyce : where architecture meets artistry. *Pricing is subject to change, please contact our Sales Team for the most up to date information!
Sales Office
All tours are by appointment only. Please contact sales office to schedule.
Sales Team
Andrew Ramirez
Olivia Howard
Office Address
200 M B Ayers Way
New Market, AL 35761
Driving Directions
Home Details
Home Type
- Single Family
Lot Details
- Minimum 8,999 Sq Ft Lot
- Minimum 75 Ft Wide Lot
- Landscaped
HOA Fees
- $42 Monthly HOA Fees
Parking
- 3 Car Attached Garage
- Front Facing Garage
Home Design
- New Construction
Interior Spaces
- 3,784 Sq Ft Home
- 2-Story Property
- Mud Room
- Formal Entry
- Family Room
- Sitting Room
- Living Room
- Dining Area
- Loft
- Bonus Room
- Flex Room
Kitchen
- Breakfast Area or Nook
- Walk-In Pantry
- Butlers Pantry
- Dishwasher
- Stainless Steel Appliances
- Kitchen Island
- Granite Countertops
- Tiled Backsplash
Flooring
- Carpet
- Vinyl
Bedrooms and Bathrooms
- 4 Bedrooms
- Primary Bedroom on Main
- Primary Bedroom Suite
- Dual Closets
- Walk-In Closet
- Powder Room
- Primary bathroom on main floor
- Granite Bathroom Countertops
- Dual Vanity Sinks in Primary Bathroom
- Private Water Closet
- Bathtub with Shower
- Walk-in Shower
Laundry
- Laundry Room
- Laundry on main level
- Washer and Dryer
Eco-Friendly Details
- Energy-Efficient Insulation
Outdoor Features
- Covered Patio or Porch
- Veranda
Utilities
- Central Heating and Cooling System
- ENERGY STAR Qualified Air Conditioning
Community Details
- Views Throughout Community
Map
Other Plans in Ayers Farm
About the Builder
Murphy Homes was founded as Murphy Construction by Joe Murphy in 1974. Joe was born in New Jersey to a family of construction workers and business owners. He moved to Alabama in the 1960’s to work in the Civil Rights Movement. Joe fell in love with the vibrancy and potential of Huntsville, AL and started a construction company with the same focus on improving society he brought to his efforts with the Civil Rights Movement.
Murphy Homes was started with a nailing apron and a panel truck. Joe grew the company through the 1980’s and 1990’s while raising a family with his wife, Jeff Murphy, an influential History Teacher at Huntsville High School. During this time, Murphy Homes developed neighborhoods and built homes throughout North Alabama. They also developed their “Your Builder” reputation for Relentless Focus on Customer Service, Quality Construction, and Community Engagement.
Frequently Asked Questions
How many homes are planned at Ayers Farm
What are the HOA fees at Ayers Farm?
How many floor plans are available at Ayers Farm?
How many move-in ready homes are available at Ayers Farm?
Nearby Homes
- 4435 Winchester Rd
- The Langford Roman Randall Rd
- 855 Lewis Mountain Rd
- 104 Olde Hearth Rd
- 149 Flintlock Way
- 203 Primer Ln
- Lot 1 County Lake Rd
- 1 Yancy Lamb Dr
- 72.77 acres County Lake Rd
- 259 Henry Saint Clair Rd
- 1 ACRE Whitman Cir NE
- 30 +/- acres Hurricane Rd
- 5 Acres Hurricane Rd
- 5.59 Acres Finlen Rd
- 0 New Market Rd Beth Rd Rd
- 0 Hurricane Rd Unit 21457938
- 107 Mill Springs Ln
- 128 Addlestone Cir
- 117 Mill Springs Ln
- 0 Beth Rd Unit 25-2244
- Ayers Farm
- Bellview
- McMullen Gardens
- Creek Grove
- Berry Cove
- Olde Savannah
- Riverton Preserve
- Flint Meadows
- Bermuda Lakes
- Kensington
- The Estates at Heritage Lakes
- Bingham Corners
- Heritage Lakes
- Lynn Meadows
- Deerfield
- Blue Ridge at Mount Carmel - Signature Series
- Blue Ridge at Mount Carmel - Founders Series
- McCollum Manor
- Parkside
- Pikes Ridge
Builder
Your Personal Tour Guide
Ask me questions while you tour the home.