

Highlights
- Porch
- Pool
- Walking/Biking Trails
- Island Kitchen
- Sundeck
- Dog Park
About The Kendall
Welcome to The Kendall Apartments, where style, comfort, and coastal charm come together in beautiful Brunswick, Georgia. Offering spacious one, two, and three-bedroom apartment homes, The Kendall is thoughtfully designed to meet your every need.
Step into your new home and experience open-concept layouts with modern finishes. Each apartment features gourmet kitchens with sleek appliances, ample storage, and private balconies or patios perfect for relaxing after a day in the coastal breeze. Select residences include premium upgrades like granite countertops and wood-style flooring for a touch of luxury.
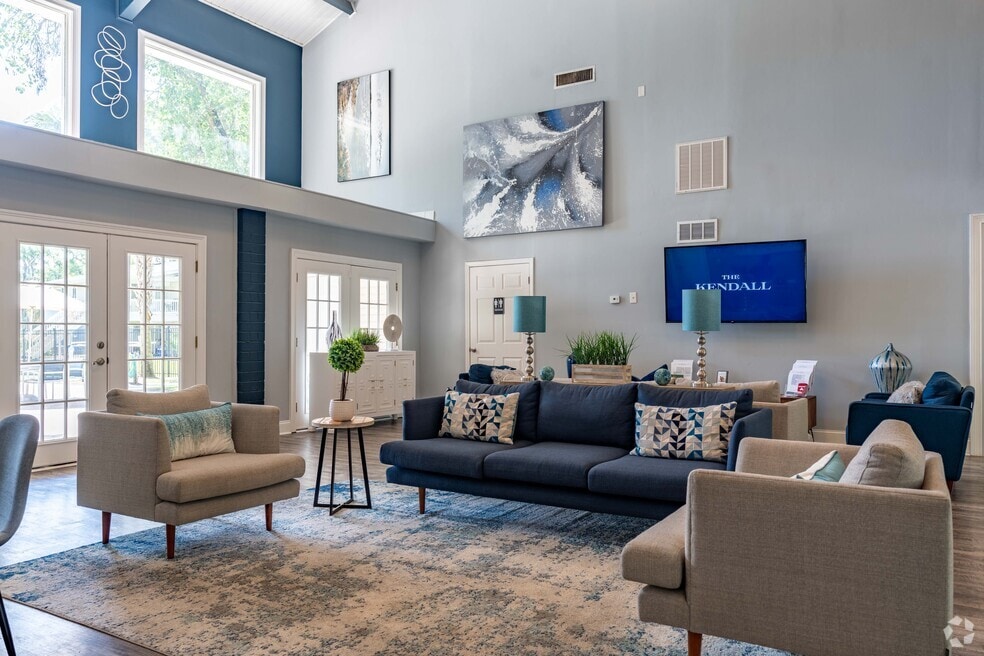
The Kendall Apartments provide more than just a home-it's a lifestyle. Enjoy a suite of resort-inspired amenities, including a sparkling swimming pool, a 24-hour fitness center, and a stylish clubhouse perfect for socializing. Lush green spaces, walking paths, and pet-friendly areas make The Kendall a community you'll love coming home to.
Located in Brunswick, The Kendall offers the ideal blend of tranquility and convenience. With easy access to local shopping, dining, and entertainment, as well as the stunning beaches of St. Simons and Jekyll Island just minutes away, you'll find everything you need right at your doorstep.

Pricing and Floor Plans
1 Bedroom
1 Bedroom 1 Bath
$1,299 - $1,479
- 1 Bed
- 1 Bath
- 960 Sq Ft
- $200 deposit
| Unit | Base Price | Sq Ft | Availability | Unit Details |
|---|---|---|---|---|
| 11B | $1,299 | 960 | Now | |
| 11D | $1,299 | 960 | Now | |
| 10G | $1,329 | 960 | Sep 10 |
2 Bedrooms
2 Bedroom 1 Bath
$1,399 - $1,549
- 2 Beds
- 1 Bath
- 1,160 Sq Ft
- $200 deposit
| Unit | Base Price | Sq Ft | Availability | Unit Details |
|---|---|---|---|---|
| 04F | $1,399 | 1,160 | Oct 7 |
2 Bedroom 1.5 Bath
$1,429 - $1,579
- 2 Beds
- 1.5 Bath
- 1,160 Sq Ft
- $200 deposit
| Unit | Base Price | Sq Ft | Availability | Unit Details |
|---|---|---|---|---|
| 02D | $1,429 | 1,160 | Sep 8 | |
| 01B | $1,429 | 1,160 | Oct 7 |
3 Bedrooms
3 Bedroom 2 Bath
$1,629 - $1,779
- 3 Beds
- 2 Baths
- 1,470 Sq Ft
- $200 deposit
| Unit | Base Price | Sq Ft | Availability | Unit Details |
|---|---|---|---|---|
| 13A | $1,629 | 1,470 | Oct 23 | |
| 14C | $1,629 | 1,470 | Oct 23 |
Fees and Policies
The fees below are based on community-supplied data and may exclude additional fees and utilities.Property Fee Disclaimer: Based on community-supplied data and independent market research. Subject to change without notice. May exclude fees for mandatory or optional services and usage-based utilities.
Community Details
Property Information
- Built in 1972
- 108 units/2 stories
Lease Options
- 3 - 12 Month Leases
Community Amenities
Property Services
- Property Manager on Site
- Wi-Fi
- Maintenance on site
- Online Services
Shared Community
- Clubhouse
- Lounge
- Walk-Up
Fitness & Recreation
- Fitness Center
- Pool
- Walking/Biking Trails
Outdoor Features
- Courtyard
- Sundeck
- Dog Park
Additional Amenities
- Black Appliances
- Cable Ready
- Electric Heating and Cooling
- Granite Counters
- Hardwood Inspired Floors Throughout Home
- Less than 10 Miles from St Simons Beach
- Off Leash Bark Park
- Open Concept Floor Plan
- Park-Like Setting
- Private Balconies & Patios
- Spacious Closets
- Swimming Pool with Sundeck
- Walking Trails
- Washer/Dryer Connections
- White Shaker Style Cabinets
Apartment Features
Indoor Features
- Air Conditioning
- Cable Ready
- Storage Space
- Washer/Dryer
- Washer/Dryer Hookup
- Heating
- Ceiling Fans
- High Speed Internet Access
- Tub/Shower
- Smoke Free
Kitchen Features & Appliances
- Dishwasher
- Granite Countertops
- Stainless Steel Appliances
- Island Kitchen
- Pantry
Model Details
- Vaulted Ceiling
- Views
- Large Bedrooms
- Balcony
- Patio
- Porch
Additional Amenities
- Hardwood Style Flooring
- Open Green Space with Community Grilling Station
Map
- 342 Peppertree Crossing Ave
- 119 Chatford Cir
- 204 Peppertree Crossing Ave
- 114 Landover Dr
- 101 Dover Cir
- 127 Landover Dr
- 111 Glynn Marsh Cir
- 121 Mcdowell Ave
- 77 Hornet Dr
- 60 E Chapel Dr
- 75 Hornet Dr
- 71 E Chapel Dr
- 105 Enterprise St
- 57 E Chapel Dr
- 55 E Chapel Dr
- 33 E Chapel Dr
- 31 E Chapel Dr
- 112 Zachary Dr
- 101 Saxon St
- 108 Saxon St
- 2001 Kevin Way
- 182 Peppertree Crossing Ave
- 5800 Altama Ave
- 5700 Altama Ave
- 3500 Grand Pointe Way
- 5600 Altama Ave
- 820 Scranton Rd
- 101 Legacy Way
- 110 Kentshire Ave
- 110 Kentshire Ave
- 111 S Palm Dr
- 500 Beverly Villas Dr
- 106 Lagoon Way
- 533 Scranton Rd
- 3901 Darien Hwy
- 3875 Darien Hwy
- 500 Coastal Club Cir
- 4325 Old Cypress Mill Rd
- 117 Crossbrook Dr
- 423 Cobblestone Way
Ask me questions while you tour the home.