

Highlights
- Porch
- Pet Washing Station
- Walk-In Closets
- Deck
- Pet Play Area
- Controlled Access
About The Kestrel
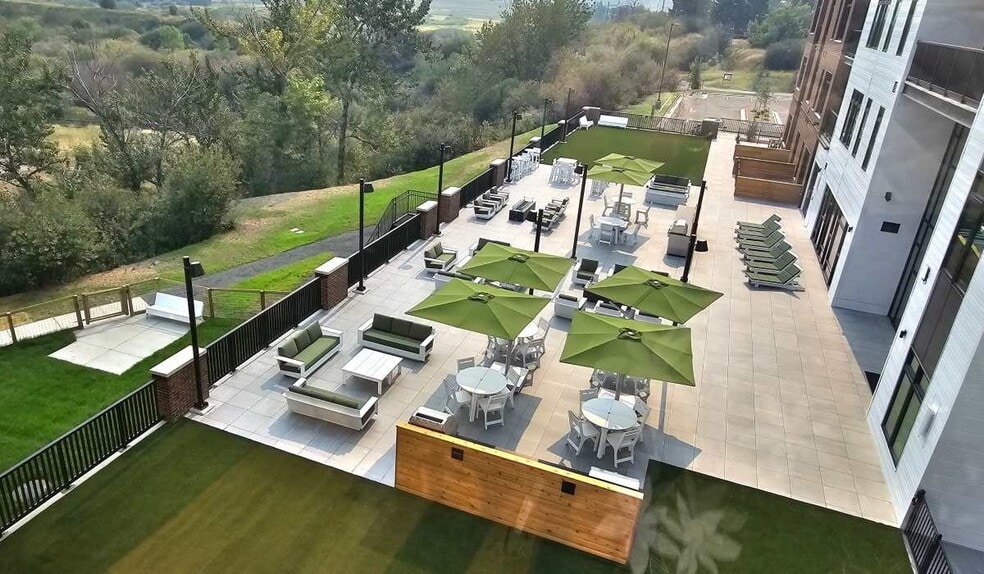
Discover the perfect blend of urban convenience and natural serenity at The Kestrel. Nestled just steps away from nature trails and a stone's throw from downtown, our luxury apartment community offers an unparalleled living experience. Step into The Kestrel and instantly feel at home amidst our meticulously designed Studio, One, Two-, and Three-Bedroom residences. With high ceilings, abundant natural light, and upscale finishes, every detail exudes sophistication. Enjoy peace of mind with controlled access, climate-controlled parking, dedicated bike racks, ski and storage spaces, and EV charging stations. Pamper your furry friends at our dog wash station and bark park. Stay active at our state-of-the-art fitness center, enjoy fire pits, grill stations, and a pizza oven on the amenity deck, all while soaking in breathtaking views of the Bridger Mountains. At The Kestrel, luxury living meets effortless convenience, creating a vibrant community you'll be proud to call home.

Pricing and Floor Plans
1 Bedroom
A8
$1,840
- 1 Bed
- 1 Bath
- 789 Sq Ft
| Unit | Base Price | Sq Ft | Availability | Unit Details |
|---|---|---|---|---|
| 207 | $1,840 | 789 | Sep 6 |
A1F - Den
$1,920
- 1 Bed
- 1 Bath
- 882 Sq Ft
| Unit | Base Price | Sq Ft | Availability | Unit Details |
|---|---|---|---|---|
| 420 | $1,920 | 882 | Sep 27 |
Fees and Policies
The fees below are based on community-supplied data and may exclude additional fees and utilities.Property Fee Disclaimer: Based on community-supplied data and independent market research. Subject to change without notice. May exclude fees for mandatory or optional services and usage-based utilities.
Community Details
Property Information
- Built in 2024
- 92 units/4 stories
Lease Options
- 9 - 15 Month Leases
Community Amenities
Property Services
- Controlled Access
- Property Manager on Site
- Pet Play Area
- Car Charging Station
- Community-Wide WiFi
- Maintenance on site
- Pet Washing Station
Shared Community
- Clubhouse
- Storage Space
- Lounge
Fitness & Recreation
- Fitness Center
- Bicycle Storage
- Hot Tub
Outdoor Features
- Courtyard
- Grill
- Dog Park
Additional Amenities
- 3 Fire Pits
- Adjacent To Indreland Audubon Wetlands
- Amenity Deck
- Amenity Deck Featuring Grilling Stations
- Climate Controlled Underground Parking
- Custom Shaker-style Cabinetry
- First Floor
- Fourth Floor
- Large Patio/Balcony
- Mountain View 1
- Online Resident Portals
- Pizza Oven
- Premium Mountain View
- Private Patio/Balcony
- Second Floor
- Small Patio/Balcony
- Street Access
- Third Floor
Apartment Features
Indoor Features
- Storage Space
- Washer/Dryer
- High Speed Internet Access
- Tub/Shower
- Wi-Fi
Kitchen Features & Appliances
- Dishwasher
- Disposal
- Microwave
- Refrigerator
- Oven
- Stainless Steel Appliances
- Range
- Freezer
- Pantry
- Quartz Countertops
Model Details
- Hardwood Floors
- Walk-In Closets
- Vinyl Flooring
- Balcony
- Deck
- Patio
- Porch
Property Site Map
Select a unit to view pricing and availability
Matterport 3D Tours
Map
- 192 Audubon Way
- 140 Village Crossing Way Unit 4C
- 150 Village Crossing Way Unit 4GH
- 150 Village Crossing Way Unit 3G
- 303 N Broadway Ave
- 714 E Mendenhall St Unit 501
- 714 E Mendenhall St Unit 405
- 714 E Mendenhall St Unit 301
- 102 N Church Ave
- 101 S Wallace Ave Unit 402
- 511 N Wallace Ave
- 518 E Cottonwood St
- 424 E Main St Unit E
- 805 N Ida Ave Unit 303
- 805 N Ida Ave Unit 104
- 805 N Ida Ave Unit 209
- 805 N Ida Ave Unit 106
- 805 N Ida Ave Unit 506
- 805 N Ida Ave Unit 203
- 805 N Ida Ave Unit 401
- 424 N Rouse Ave Unit 3
- 421 N Rouse Ave Unit Downstairs
- 421 N Rouse Ave Unit Upstairs
- 314 E Beall St Unit 314
- 316 E Peach St Unit 316 E Peach Unit 1
- 613 N Rouse Ave
- 116 N Bozeman Ave
- 528 N Black Ave
- 110 E Olive St
- 8 1/2 E Beall St Unit .5
- 121 N Tracy Ave
- 71 Whiskey Way Unit D
- 24 Central B
- 131 Whiskey Way Unit A
- 71 Whiskey Way Unit A
- 5 W Mendenhall St Unit 408
- 17 W Lamme St
- 719 S Church Ave Unit 13
- 777 Haggerty Ln
- 710 N Tracy Ave
Ask me questions while you tour the home.