

Move-In Specials
Lease by September 12th, receive up to Six Weeks Free! Contact us today to learn more about our special offer.
Highlights
- Pet Washing Station
- Pool
- Walk-In Closets
- Planned Social Activities
- Spa
- Walking/Biking Trails
About The Keswick
Those who yearn for luxury living in Chamblee, GA finally have a place to call home. Mirroring the elegance and refinement, The Keswick's setting beautifully captures serenity and grace. Our apartments exhibit exquisite architecture and lavish interior designs. We have masterfully blended modern boutique chic with a sophisticated style to satisfy our residents' high-class tastes. The Keswick is also proud to deliver first-rate pampering that focuses on health and wellness. Our upscale dwellings are designed to accommodate all your needs. But if you want to spread your social wings, you are within walking distance of various fine dining, retail, entertainment, and recreation options. The Keswick is proud to offer both in-person and self-guided tours, so no matter your schedule, you can tour our community when it's most convenient for you. Welcome to wonderful. Welcome to The Keswick.

Pricing and Floor Plans
Studio
S1
Call for Rent
- Studio
- 1 Bath
- 560 Sq Ft
1 Bedroom
A6
$1,749
- 1 Bed
- 1 Bath
- 807 Sq Ft
| Unit | Base Price | Sq Ft | Availability | Unit Details |
|---|---|---|---|---|
| 736 | $1,749 | 807 | Now |
A7
$1,829
- 1 Bed
- 1 Bath
- 860 Sq Ft
| Unit | Base Price | Sq Ft | Availability | Unit Details |
|---|---|---|---|---|
| 317 | $1,829 | 860 | Oct 24 |
A1
$1,889
- 1 Bed
- 1 Bath
- 731 Sq Ft
| Unit | Base Price | Sq Ft | Availability | Unit Details |
|---|---|---|---|---|
| 513 | $1,889 | 731 | Oct 14 |
A4
$1,909 - $1,979
- 1 Bed
- 1 Bath
- 873 Sq Ft
| Unit | Base Price | Sq Ft | Availability | Unit Details |
|---|---|---|---|---|
| 435 | $1,969 | 873 | Now | |
| 308 | $1,979 | 873 | Sep 8 | |
| 637 | $1,909 | 873 | Oct 5 | |
| 434 | $1,969 | 873 | Nov 2 |
A2
$1,994 - $2,034
- 1 Bed
- 1 Bath
- 913 Sq Ft
| Unit | Base Price | Sq Ft | Availability | Unit Details |
|---|---|---|---|---|
| 832 | $2,034 | 913 | Oct 10 | |
| 432 | $1,994 | 913 | Oct 25 |
A9
$2,114
- 1 Bed
- 1 Bath
- 919 Sq Ft
| Unit | Base Price | Sq Ft | Availability | Unit Details |
|---|---|---|---|---|
| 324 | $2,114 | 919 | Now |
AD1
$2,114
- 1 Bed
- 1 Bath
- 1,033 Sq Ft
| Unit | Base Price | Sq Ft | Availability | Unit Details |
|---|---|---|---|---|
| 619 | $2,114 | 1,033 | Now |
A10
Call for Rent
- 1 Bed
- 1 Bath
- 715 Sq Ft
A3
Call for Rent
- 1 Bed
- 1 Bath
- 739 Sq Ft
A5
Call for Rent
- 1 Bed
- 1 Bath
- 865 Sq Ft
A8
Call for Rent
- 1 Bed
- 1 Bath
- 912 Sq Ft
AD3
Call for Rent
- 1 Bed
- 1 Bath
- 1,062 Sq Ft
2 Bedrooms
B1
$2,299
- 2 Beds
- 2 Baths
- 1,116 Sq Ft
| Unit | Base Price | Sq Ft | Availability | Unit Details |
|---|---|---|---|---|
| 533 | $2,299 | 1,116 | Now |
B4.2
$2,422 - $2,499
- 2 Beds
- 2 Baths
- 1,204 Sq Ft
| Unit | Base Price | Sq Ft | Availability | Unit Details |
|---|---|---|---|---|
| 831 | $2,499 | 1,204 | Sep 22 | |
| 428 | $2,422 | 1,204 | Oct 2 |
B3
$2,537
- 2 Beds
- 2 Baths
- 1,199 Sq Ft
| Unit | Base Price | Sq Ft | Availability | Unit Details |
|---|---|---|---|---|
| 012 | $2,537 | 1,199 | Nov 2 |
B5
$2,607
- 2 Beds
- 2 Baths
- 1,145 Sq Ft
| Unit | Base Price | Sq Ft | Availability | Unit Details |
|---|---|---|---|---|
| 727 | $2,607 | 1,145 | Sep 27 |
B8
$2,842
- 2 Beds
- 2 Baths
- 1,290 Sq Ft
| Unit | Base Price | Sq Ft | Availability | Unit Details |
|---|---|---|---|---|
| 725 | $2,842 | 1,290 | Sep 21 |
BD1
$3,282
- 2 Beds
- 2 Baths
- 1,435 Sq Ft
| Unit | Base Price | Sq Ft | Availability | Unit Details |
|---|---|---|---|---|
| 510 | $3,282 | 1,435 | Now |
B2
Call for Rent
- 2 Beds
- 2 Baths
- 1,134 Sq Ft
B4.1
Call for Rent
- 2 Beds
- 2 Baths
- 1,172 Sq Ft
B4
Call for Rent
- 2 Beds
- 2 Baths
- 1,172 Sq Ft
B6
Call for Rent
- 2 Beds
- 2 Baths
- 1,181 Sq Ft
B5.2
Call for Rent
- 2 Beds
- 2 Baths
- 1,230 Sq Ft
B7
Call for Rent
- 2 Beds
- 2 Baths
- 1,397 Sq Ft
BD3
Call for Rent
- 2 Beds
- 2 Baths
- 1,473 Sq Ft
B9
Call for Rent
- 2 Beds
- 2 Baths
- 1,492 Sq Ft
LW1
Call for Rent
- 2 Beds
- 2 Baths
- 2,398 Sq Ft
Fees and Policies
The fees below are based on community-supplied data and may exclude additional fees and utilities. Use the Rent Estimate Calculator to determine your monthly and one-time costs based on your requirements.
Property Fee Disclaimer: Based on community-supplied data and independent market research. Subject to change without notice. May exclude fees for mandatory or optional services and usage-based utilities.
Community Details
Property Information
- Built in 2019
- 199 units/5 stories
Community Amenities
Property Services
- Concierge
- Package Service
- Planned Social Activities
- Trash Pickup - Door to Door
- Car Charging Station
- Pet Washing Station
Shared Community
- Business Center
- Clubhouse
Fitness & Recreation
- Fitness Center
- Pool
- Spa
- Walking/Biking Trails
- Bicycle Storage
Outdoor Features
- Courtyard
- Grill
Additional Amenities
- 10’ ceilings throughout
- Boutique hotel-like lobby and resident clubroom
- Bright, spacious open-concept floor plans
- Choice of light or dark cabinetry finishes
- Cyber café and coffee bar
- Electric car charging stations
- Energy efficient LED light fixtures
- Gaming Parlor
- Green certified (NAHB Bronze)
- Group fitness classes
- Health club and yoga room
- High-speed fiber internet and cable TV packages
- Indoor bike storage with repair stations
- Indoor pet spa with washing and drying stations
- Kitchen pantries with ample storage
- Landscaped courtyard with fire pit
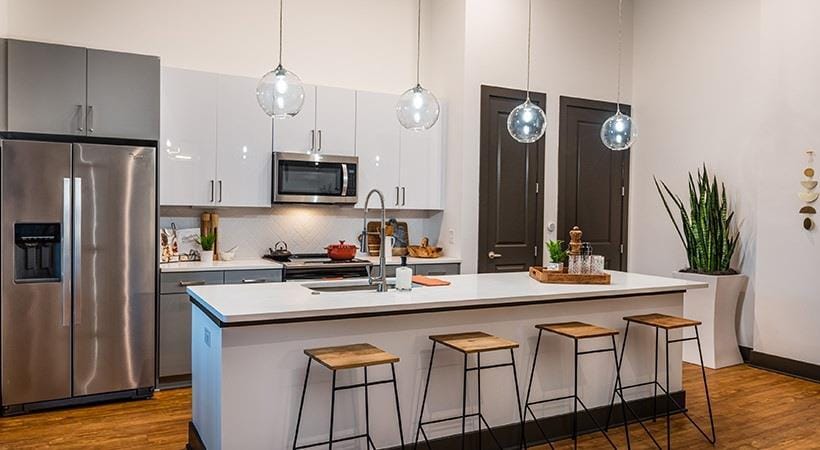
- Large kitchen islands with bar seating *
- Modern tile backsplash
- On Chamblee Rail Trail (6.8 mi)
- Outdoor pavilion
- Package concierge
- Quartz counter-tops
- Sophisticated plank flooring throughout
- Spacious custom closets
- Unparalleled access to restaurants in Chamblee
- USB outlets throughout your home
- Walk-in showers with frame-less shower doors
- Walkable to MARTA
- Walkable to Whole Foods
Apartment Features
Indoor Features
- Air Conditioning
- Washer/Dryer
Kitchen Features & Appliances
- Dishwasher
- Kitchen
- Stainless Steel Appliances
- Island Kitchen
- Pantry
- Quartz Countertops
Model Details
- Hardwood Floors
- Walk-In Closets
- Large Bedrooms
- Balcony
Property Site Map
Select a unit to view pricing and availability
Matterport 3D Tours
Map
- 3366 Keswick Dr
- 5097 Peachtree Rd Unit C
- 3406 Keswick Ct
- 3348 Turngate Ct
- 3457 Brookleigh Ln NE
- 1742 Giddens Aly
- 4134 Clairmont Rd
- 3185 Quinn Place
- 3177 Quinn Place
- 5300 Peachtree Rd Unit 3506
- 5300 Peachtree Rd Unit 101
- 5300 Peachtree Rd Unit 2604
- 5300 Peachtree Rd Unit 3309
- 5300 Peachtree Rd Unit 502
- 5300 Peachtree Rd Unit 1211
- 5300 Peachtree Rd Unit 2605
- 5300 Peachtree Rd Unit 311
- 5300 Peachtree Rd Unit 2309
- 5300 Peachtree Rd Unit 1204
- 5300 Peachtree Rd Unit 1310
- 5180 Peachtree Blvd
- 5193 Peachtree Blvd
- 5211 Peachtree Blvd
- 2432 Johnson Ferry Rd NE
- 5255 Peachtree Blvd
- 5200 Peachtree Rd
- 5200 Peachtree Rd Unit 1101
- 2471 Gatebury Cir
- 3450 Miller Dr
- 2282 Johnson Ferry Rd NE
- 1642 Canopy Chase NE
- 5300 Peachtree Rd
- 5300 Peachtree Rd Unit 501
- 5300 Peachtree Rd Unit 1306
- 3461 Koyla Landing
- 3450 Blair Cir NE
- 3668 Sexton Woods Dr
- 2140 Chamblee Tucker
- 2175 American Industrial Way
- 1516 Donaldson Park Dr NE
Ask me questions while you tour the home.