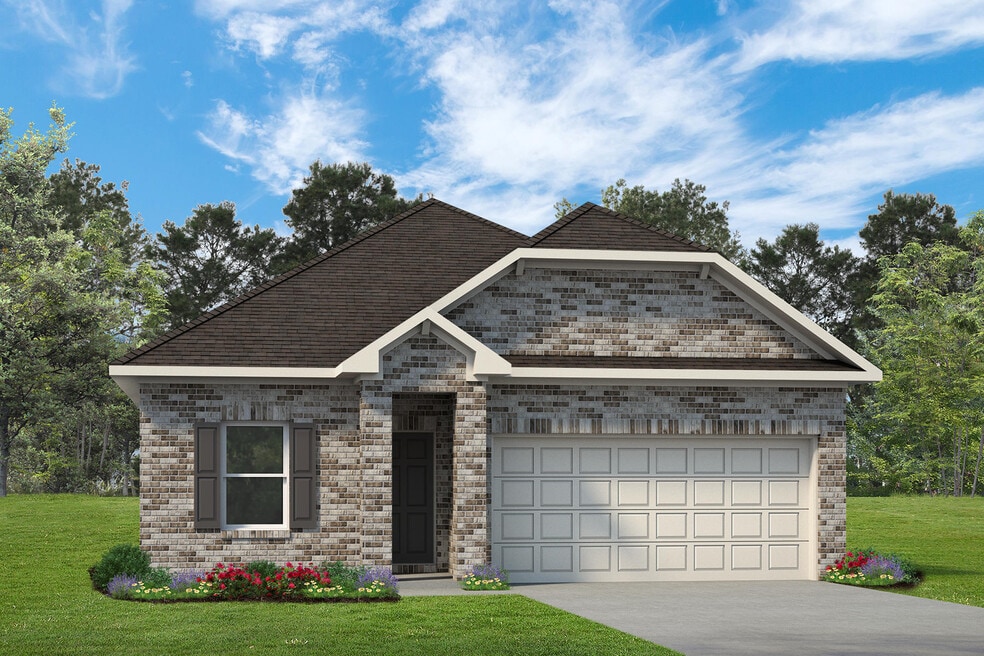
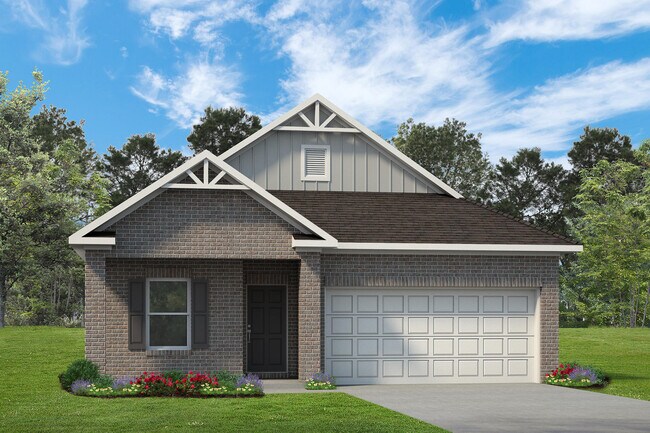
Section Image

The Kettering II Plan

NEW CONSTRUCTION BUILDER INCENTIVES
Verified Plan Verified badge confirms data from builder
Starting from $269,990 Creekhaven Arcola, TX

Estimated payment starting at $1,751/month

Total Views 2,596
3 Beds
2 Baths
1,640 Sq Ft
$165 Price per Sq Ft

Highlights

  • New Construction
  • Community Lake
  • Attic
  • Primary Bedroom Suite
  • Clubhouse
  • Lawn

About This Floor Plan

The Kettering II is a single-story home featuring three bedrooms and two full bathrooms. An open-concept kitchen, breakfast, and family room is at the heart of this efficient plan, while the bedrooms and bathrooms afford privacy, especially the primary suite at the rear of the home. The formal living room at the front of the home can be optioned into a home office/study or a formal dining room. A large covered rear patio completes the Kettering II, making it the perfect plan for a family looking to enjoy every aspect of their new home.

Builder Incentives

Secure your future and lock in a 4.99% mortgage rate on a 30-year FHA loan and receive money towards closing costs!* Receive priority homesite selection and personalization; build your dream home, your way, for the best possible price in select Sm...

Sales Office

Hours

Monday - Saturday 10:00 AM - 6:00 PM
Sunday 12:00 PM - 6:00 PM

Sales Team

Lance Bazil

Kevin Brown

Office Address

13211 Glacier View Ln
Iowa Colony, TX 77583
Driving Directions

Home Details

Home Type

  • Single Family

Parking

  • 2 Car Attached Garage
  • Front Facing Garage

Home Design

  • New Construction

Interior Spaces

  • 1,640 Sq Ft Home
  • 1-Story Property
  • Formal Entry
  • Family Room
  • Living Room
  • Dining Area
  • Attic

Kitchen

  • Breakfast Room
  • Breakfast Bar
  • Built-In Range
  • Built-In Microwave
  • Dishwasher
  • Kitchen Island

Bedrooms and Bathrooms

  • 3 Bedrooms
  • Primary Bedroom Suite
  • Walk-In Closet
  • 2 Full Bathrooms
  • Primary bathroom on main floor
  • Private Water Closet
  • Bathtub with Shower

Laundry

  • Laundry Room
  • Laundry on main level
  • Washer and Dryer Hookup

Utilities

  • Central Heating and Cooling System
  • High Speed Internet
  • Cable TV Available

Additional Features

  • Covered Patio or Porch
  • Lawn

Community Details

Overview

  • Property has a Home Owners Association
  • Community Lake
  • Greenbelt

Amenities

  • Clubhouse
  • Community Center

Recreation

  • Community Playground
  • Lap or Exercise Community Pool
  • Hiking Trails
  • Trails

Home Details

Home Type

Single Family

Lot Details

0 Sq Ft Lot

Parking

2

Listing Details

  • Bathtub with Shower: Bathtub with Shower
  • Bathtub: Bathtub
  • Built-In Microwave: Built-In Microwave
  • Built-In Range: Built-In Range
  • Property Sub Type: Single Family Residence
  • Property Type: Residential Plan
  • Community Features: Community Pool, Lap or Exercise Community Pool, Hiking Trails, Trails, Community Playground, Community Lake, Clubhouse, Community Center, Greenbelt
  • Lot Features: Lawn, Yard
  • Standard Status: Active
  • Subdivision Name: Creekhaven
  • Directions: From Houston: Head south on TX-288. Follow along to TX-288 and make a right on County Rd. 64/Davenport Pkwy. Turn left onto Valley Glen Rd. and continue onto Valley Vista Dr. Community will be located on the right, off of Sandy Point Parkway.
  • Heating: Central Heating
  • Interior Amenities: Primary bathroom on main floor, Private Water Closet, Walk-In Closet, Main Floor Bedroom, Main Floor Primary Bedroom, Primary Bedroom Suite, Kitchen Island, Breakfast Area or Nook, Breakfast Bar, Breakfast Room, Dining Area
  • Is New Construction?: Yes
  • Room Types: Family Room, Formal Entry, Living Room, Attic
  • PlanType: SingleFamily
  • Land Value Excluded: No
  • Bathrooms Full Min: 2
  • Bathrooms Full Max: 2
  • Bedrooms Min: 3
  • Bedrooms Max: 3
  • Living Area Min: 1640.000
  • Living Area Max: 1640.000
  • Community Description: Discover the perfect blend of peaceful country living and modern convenience with new construction homes in Iowa Colony, TX. Located in the heart of historic Brazoria County, this thoughtfully planned community sits just off TX-288 near CR-62.Residents can enjoy a wealth of amenities designed for active lifestyles and family fun, including scenic hike and bike trails, a resort-style pool set within a five-acre green space, a large playground, a clubhouse, and expansive parks in future phases. Families will appreciate that the community is served by the highly rated Alvin Independent School District, providing access to quality education for children of all ages.
  • Special Features: 8194

Interior Features

  • Appliances: Microwave, Kitchen Range
  • Full Bathrooms: 2
  • Total Bedrooms: 3
  • Stories: 1

Exterior Features

  • Builder Name: Smith Douglas Homes - Houston
  • Patio And Porch Features: Covered Patio or Porch, Front Porch, Patio, Porch

Garage/Parking

  • Garage Spaces: 2
  • Parking Features: Direct Access Garage, Garage, Attached Garage
  • Garage Entry: Front

Utilities

  • Laundry Features: Laundry located on main level, Laundry Room, Washer And Dryer Hookup
  • Cooling: Central Air
  • Utilities: Cable Available, High Speed Internet

Condo/Co-op/Association

  • HOA: True
Creekhaven

Questions About This Plan?

Pricing
Available Units
Customizations
HOA

Community Map

Map

Move In Ready Homes with this Plan

Other Plans in Creekhaven

  • The Piedmont Plan

    The Piedmont Plan

    Starting at $249,990

    • 3 Beds
    • 2 Baths
    • 1,501 Sq Ft
    • 1 Story
    • 2 Car Garages
    The Piedmont Plan
    Section Image
  • The Oakshire II Plan

    The Oakshire II Plan

    Starting at $285,990

    • 4 Beds
    • 2 Baths
    • 1,897 Sq Ft
    • 1 Story
    • 2 Car Garages
    The Oakshire II Plan
    Section Image
  • The Coleman Plan

    The Coleman Plan

    Starting at $286,990

    • 4 Beds
    • 2.5 Baths
    • 2,053 Sq Ft
    • 2 Stories
    • 2 Car Garages
    The Coleman Plan
    Section Image
  • The Shetland III Plan

    The Shetland III Plan

    Starting at $305,990

    • 3 - 4 Beds
    • 2.5 - 3.5 Baths
    • 2,387 Sq Ft
    • 2 Stories
    • 2 Car Garages
    The Shetland III Plan
    Section Image
  • The Harrington Plan

    The Harrington Plan

    Starting at $309,990

    • 4 - 5 Beds
    • 2.5 - 3.5 Baths
    • 2,565 Sq Ft
    • 2 Stories
    • 2 Car Garages
    The Harrington Plan
    Section Image
  • The Waring III Plan

    The Waring III Plan

    Starting at $322,990

    • 5 Beds
    • 2.5 - 3.5 Baths
    • 2,694 Sq Ft
    • 2 Stories
    • 2 Car Garages
    The Waring III Plan
    Section Image

About the Builder

Smith Douglas Homes is a publicly traded homebuilder operating across the Southeastern and Southern United States. Founded in 2008 in Atlanta, Georgia by Tom Bradbury, the company designs, constructs, and sells single-family homes targeting entry-level and empty-nest homebuyers in high-growth markets. The company operates under a land-light business model, purchasing finished lots through option contracts from third-party land developers and land bankers. Smith Douglas completed its initial public offering in January 2024 and trades on the New York Stock Exchange under ticker symbol SDHC. The company operates through two segments: the Southeast segment includes Atlanta, Central Georgia, Charlotte, Greenville, and Raleigh divisions, while the Central segment comprises Alabama, Houston, and Nashville markets. Smith Douglas offers floor plans ranging from 1,100 to over 3,000 square feet, including open-concept homes with single-level living, modern villas, townhomes, and two and three-story homes. As of June 30, 2026, the company maintained 110 active communities and controlled 23,527 lots across its markets. Smith Douglas recorded 2,908 closings in 2025.
Section Image

Frequently Asked Questions

How many homes are planned at Creekhaven

How many floor plans are available at Creekhaven?

How many move-in ready homes are available at Creekhaven?

Your Personal Tour Guide

Ask me questions while you tour the home.