


Estimated payment starting at $2,607/month
Total Views
1,365
3
Beds
2
Baths
1,507
Sq Ft
$265
Price per Sq Ft
Highlights
- New Construction
- Primary Bedroom Suite
- Lap or Exercise Community Pool
- Ray D. Corbett Junior High School Rated A-
- Pond in Community
- Community Basketball Court
About This Floor Plan
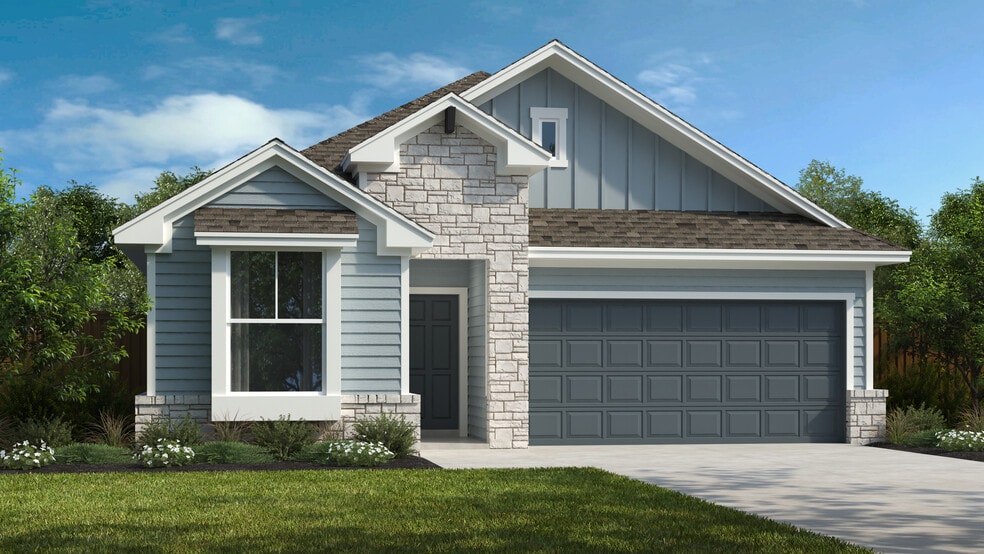
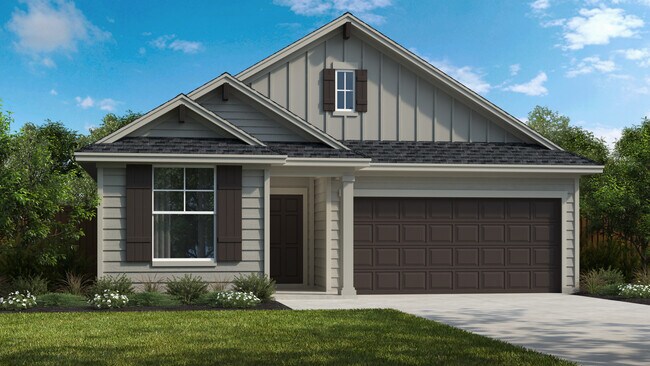
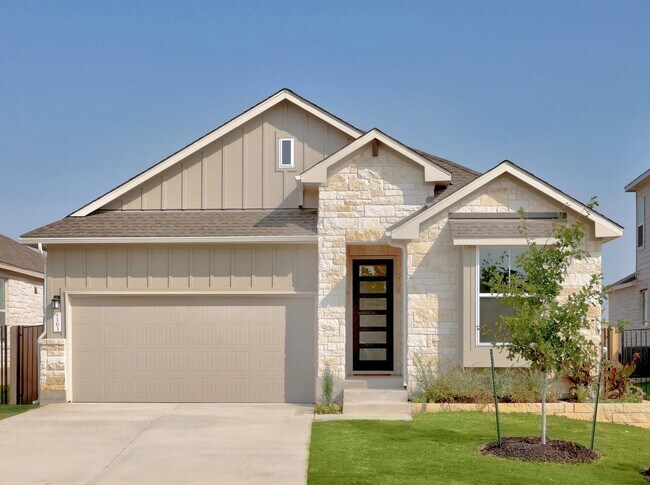
The Kingsbury presents three bedrooms, two bathrooms, spanning over 1,500 square feet, the floorplan boasts a thoughtful layout that maximizes space and comfort. Each room is designed with functionality and style in mind, ensuring a living experience that blends practicality with aesthetics. The home welcomes you with a bright and airy feel, amplified by large windows that usher in natural light.The master bedroom, complete with an en-suite bathroom, provides a private retreat with ample space for relaxation. The two additional bedrooms are versatile and can easily adapt to your needs, whether for sleeping, a home office, or a creative space. The second bathroom is conveniently located to serve these rooms and guests.The living areas of this house are perfect for entertaining and everyday living. The kitchen features modern appliances and generous counter space, making meal preparation both easy and enjoyable. The adjacent dining area ensures that gatherings are seamless and comfortable.
Sales Office
All tours are by appointment only. Please contact sales office to schedule.
Sales Team
Natasha Page
Jessica Harris Murphy
Office Address
12372 Lost Petal
Schertz, TX 78154
Driving Directions
Home Details
Home Type
- Single Family
Lot Details
- Minimum 5,001 Sq Ft Lot
- Minimum 40 Ft Wide Lot
Parking
- 2 Car Attached Garage
- Front Facing Garage
Home Design
- New Construction
Interior Spaces
- 1,507 Sq Ft Home
- 1-Story Property
- Open Floorplan
- Dining Area
Kitchen
- Eat-In Kitchen
- Breakfast Bar
- Walk-In Pantry
- Kitchen Island
Bedrooms and Bathrooms
- 3 Bedrooms
- Primary Bedroom Suite
- Walk-In Closet
- 2 Full Bathrooms
- Primary bathroom on main floor
- Double Vanity
- Private Water Closet
- Bathtub with Shower
- Walk-in Shower
Laundry
- Laundry Room
- Laundry on main level
- Washer and Dryer Hookup
Utilities
- Air Conditioning
- Heating Available
Additional Features
- No Interior Steps
- Covered Patio or Porch
Community Details
Overview
- Pond in Community
- Greenbelt
Amenities
- Amphitheater
- Community Center
- Community Library
Recreation
- Community Basketball Court
- Community Playground
- Exercise Course
- Lap or Exercise Community Pool
- Park
- Dog Park
- Trails
Community Map
Map
Other Plans in The Crossvine
About the Builder
Scott Felder Homes, founded in 2008, is a privately held homebuilding company headquartered in Austin, Texas. The company specializes in constructing move-up single-family homes across Central Texas and Colorado, with operations in Austin, San Antonio, New Braunfels, and Denver through its subsidiary McStain Neighborhoods. In 2014, Scott Felder Homes was acquired by BR Homebuilding Group and is currently backed by Platform Ventures, a private equity firm focused on real estate operating companies.
The company’s core business strategy centers on delivering energy-efficient, customizable homes in master-planned communities with strong school districts and desirable amenities. Its portfolio targets the mid-to-upper price range, typically between $275,000 and $1,000,000, catering to move-up buyers seeking quality construction and design flexibility. Scott Felder Homes emphasizes geographic diversification within high-growth markets, recently expanding into the Dallas-Fort Worth metroplex through the acquisition of Olivia Clarke Homes in May 2025. This move aligns with its strategy to strengthen its presence in Texas’ fastest-growing regions while maintaining a foothold in Colorado.
Top markets include Austin, San Antonio, and Denver, with Dallas-Fort Worth emerging as a new growth hub. The company sold approximately 470 homes in 2024, ranking 73rd among U.S. private homebuilders.
Frequently Asked Questions
How many homes are planned at The Crossvine
How many floor plans are available at The Crossvine?
How many move-in ready homes are available at The Crossvine?
Nearby Homes
- 6759 Pfeil Rd
- 6580 Pfeil Rd
- 6868 Pfeil Rd
- 12502 Interstate 10 E
- 13915 Dusty Fields
- TRACT 3 N Abbott Rd
- TRACT 4 N Abbott Rd
- TRACT 2 N Abbott Rd
- TRACT 1 N Abbott Rd
- 12384 W Schaefer Rd
- 15320 Harvest Field
- 4892 N Abbott Rd
- 11639 Voges Pass
- 11639 Voges Pass
- 4901 Lower Seguin Rd
- 3953 Abbott Rd
- 3949 Abbott Rd
- 3945 Abbott Rd
- 3952 Abbott Rd
- 3941 Abbott Rd
- The Crossvine
- The Crossvine
- The Crossvine
- The Crossvine
- Hallie's Cove
- Carmel Ranch
- Saddlebrook Ranch - The Summit 55's
- Rhine Valley
- Saddlebrook Ranch
- Saddlebrook Ranch - The Heritage 70's
- Avenida
- Flora Meadows - Wellton Collection
- Flora Meadows - Dream Collection
- Windborne
- Windborne - 100'
- Willow View
- Savannah Place
- Savannah Place
- Katzer Ranch
- Katzer Ranch
Builder
Your Personal Tour Guide
Ask me questions while you tour the home.