

Move-In Specials
Tour & Apply Within 48 Hours to Receive 1 Month Look & Lease Bonus
About The Lafayette
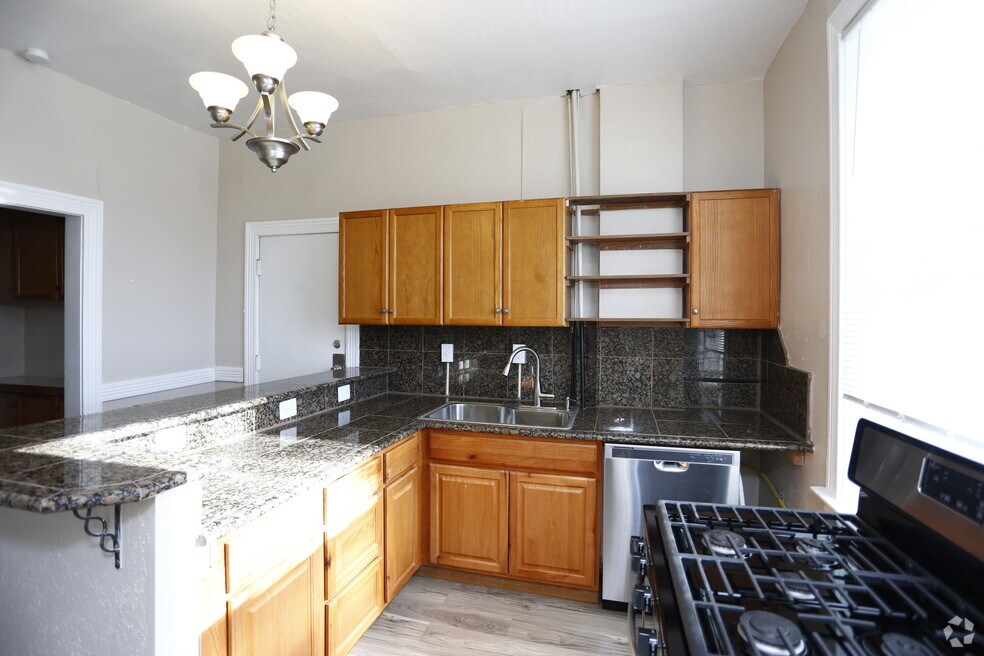
Welcome to The Lafayette, a historic gem nestled in Denver's charming City Park neighborhood. Built in 1909, this pet-friendly community offers beautifully designed studio, 1-, 2-, and 3-bedroom apartments that blend classic character with modern touches. Each home features stainless steel appliances*, wood-style flooring*, and ceiling fans* in both living areas and bedrooms for year-round comfort. Select units also showcase fireplaces* (nonfunctional), adding a touch of timeless charm to your living space. Experience the perfect balance of historic elegance and modern convenience at The Lafayette.Residential License Number: 2022-BFN-0024134

Pricing and Floor Plans
The total monthly price shown includes only the required fees. Additional fees may still apply to your rent. Use the rental calculator to estimate all potential associated costs.
Studio
Studio
- Studio
- 1 Bath
- 500 Sq Ft
| Unit | Total Price | Sq Ft | Availability | Unit Details |
|---|---|---|---|---|
| 25 | $889 | 500 | Now | |
| 14 | $889 | 450 | Aug 7 |
1 Bedroom
1 Bedroom, 1 Bath
- 1 Bed
- 1 Bath
- 550 Sq Ft
| Unit | Total Price | Sq Ft | Availability | Unit Details |
|---|---|---|---|---|
| 34 | $959 | 550 | Now | |
| 29 | $999 | 600 | Now | |
| 03 | $1,019 | 550 | Aug 6 |
2 Bedrooms
2 Bedrooms, 1 Bath
- 2 Beds
- 1 Bath
- 650 Sq Ft
| Unit | Total Price | Sq Ft | Availability | Unit Details |
|---|---|---|---|---|
| 11 | $1,194 | 750 | Now |
Fees and Policies
The fees below are based on community-supplied data and may exclude additional fees and utilities. Use the Rent Estimate Calculator to determine your monthly and one-time costs based on your requirements.
Property Fee Disclaimer: Based on community-supplied data and independent market research. Subject to change without notice. May exclude fees for mandatory or optional services and usage-based utilities.
Community Details
Property Information
- Built in 1909
- 41 units/3 stories
Community Amenities
Property Services
- 24 Hour Access
- Laundry Facilities
Outdoor Features
- Courtyard
Additional Amenities
- Ceiling Fans in Bedrooms*
- Ceiling Fans*
- Fireplaces (nonfunctional)*
- Kitchen Island*
- Off Street Parking
- On-Site Laundry
- Stainless Steel Appliances*
- Stainless-Steel Appliances
- Street Parking
- Wood-Style Flooring*
Apartment Features
Indoor Features
- Fireplace
- Ceiling Fans
Kitchen Features & Appliances
- Kitchen
- Stainless Steel Appliances
Matterport 3D Tours
Map
- 1601 Park Ave Unit 303
- 1601 Park Ave Unit 116
- 1652 N Lafayette St Unit 2
- 1642 Lafayette St Unit 3
- 1642 N Lafayette St Unit 1
- 1640 N Downing St Unit 204
- 1657 N Franklin St
- 1475 N Humboldt St Unit 1
- 1576 Franklin St Unit 1576
- 1699 N Downing St Unit 408
- 1699 N Downing St Unit 309
- 1699 N Downing St Unit 106
- 1025 E 17th Ave Unit 3
- 1021 E 17th Ave Unit 20
- 1629 N Ogden St
- 1401 N Franklin St Unit 3
- 1001 E 17th Ave Unit 14
- 1738 N Franklin St Unit 3D
- 1738 N Franklin St Unit 1A
- 1738 N Franklin St Unit 4D
- 1601 Park Ave Unit 302
- 1601 Park Ave Unit 305
- 1280 E 17th Ave
- 1560 N Downing St
- 1475 N Humboldt St Unit 8
- 1635 N Franklin St
- 1454 Marion St Unit 11
- 1150 E Colfax Ave
- 1552-1598 E 17th Ave
- 1150 E Colfax Ave Unit 155
- 1428 Lafayette St
- 1699 N Downing St Unit 401
- 1699 N Downing St Unit 404
- 1457 N Downing St
- 1400 Lafayette St Unit SI ID1341157P
- 1340 E 14th Ave Unit B
- 1340 E 14th Ave Unit 12
- 1406 E 14th Ave Unit SI ID1341158P
- 1639 N Ogden St
- 1430 Franklin St Unit Apartment 5
Ask me questions while you tour the home.