
Estimated payment starting at $2,359/month
Total Views
21,877
3 - 5
Beds
2.5
Baths
2,015+
Sq Ft
$186+
Price per Sq Ft
Highlights
- New Construction
- Bonus Room
- No HOA
- Primary Bedroom Suite
- Mud Room
- Covered Patio or Porch
About This Floor Plan
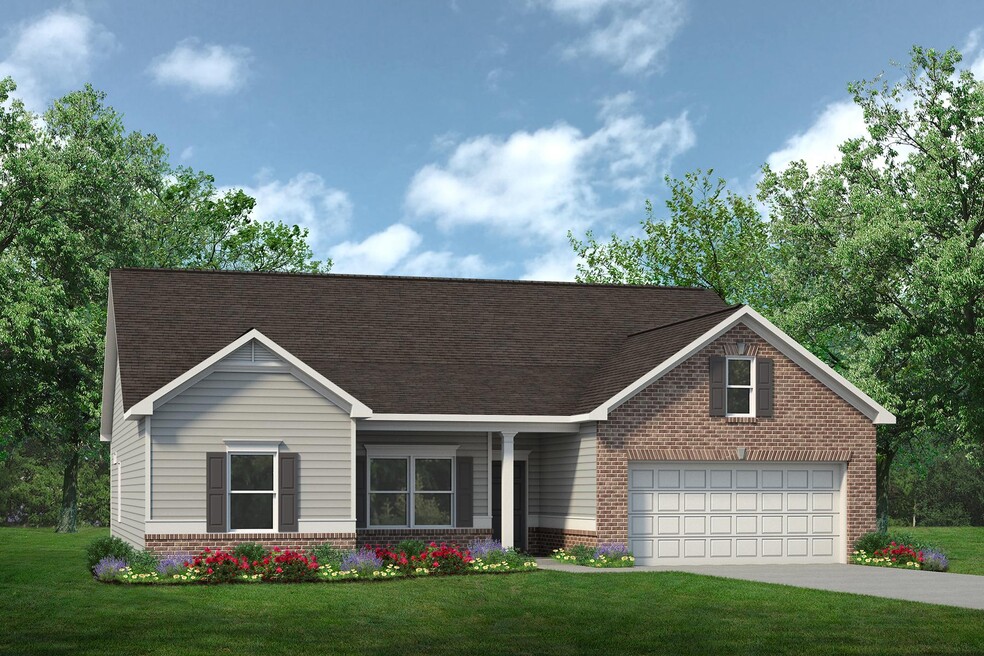
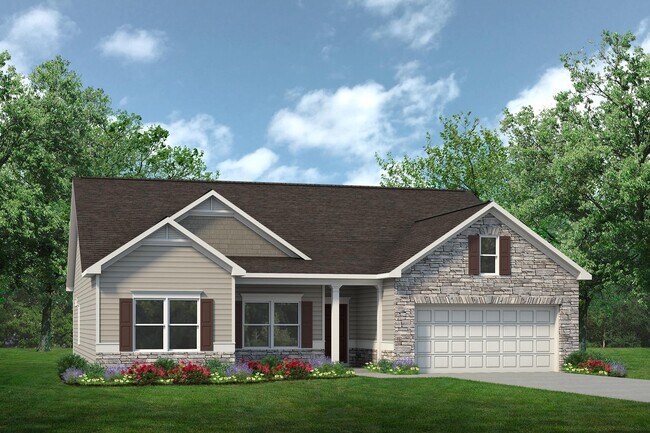
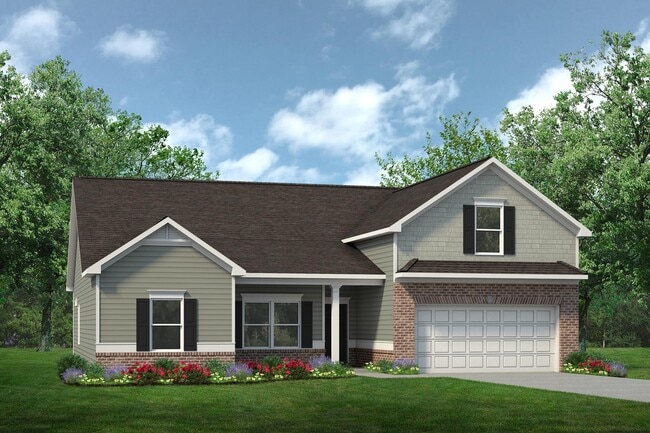
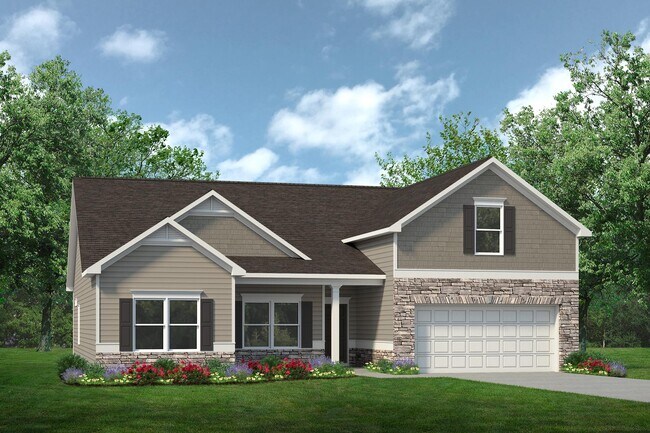
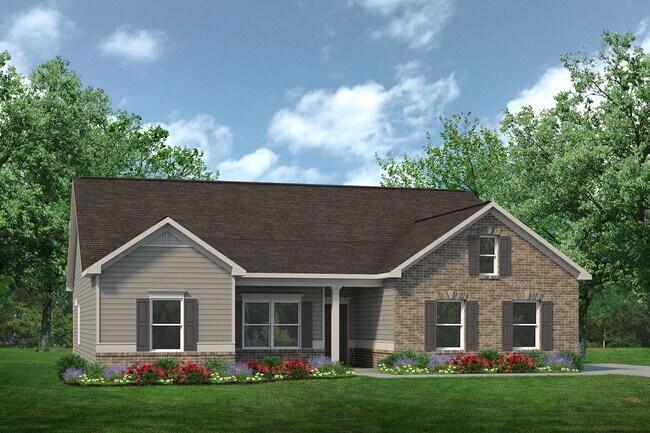
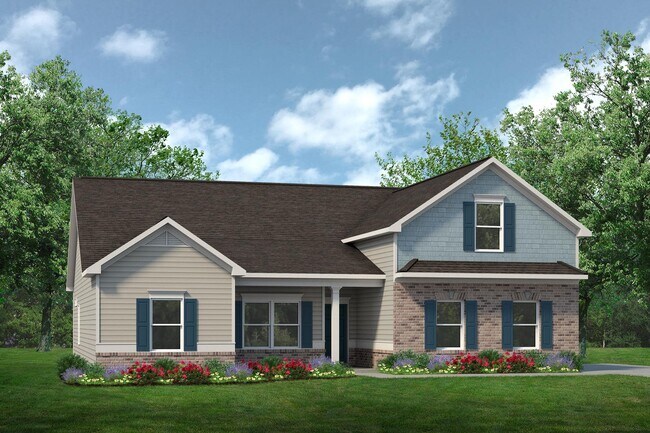
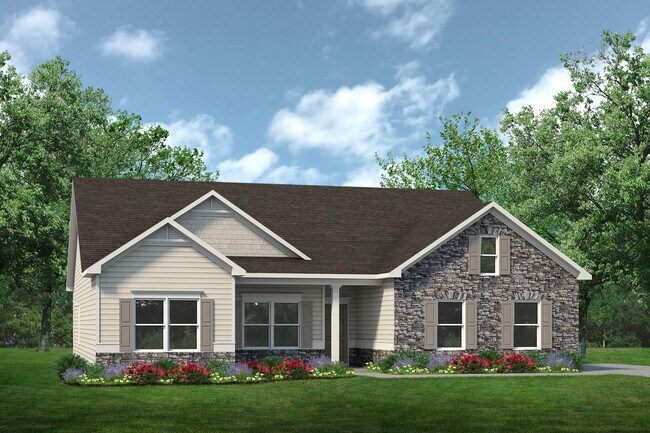
The Lancaster is ranch home that has it all. Coming into the home, you'll find a flex room that can be a living room, formal dining room, study, or fourth bedroom, depending on your needs. In the central portion of the house, the family room, kitchen with a large center island, and breakfast nook flow nicely onto the covered back porch. You'll also find plenty of household storage space and a large functional mud room just off the garage. The owner's suite boasts a huge walk-in closet, and the secondary bedrooms are given privacy with a separate hallway entrance off the home's foyer. As a bonus, a bedroom can be added over the garage.
Sales Office
Hours
| Monday - Tuesday | 10:00 AM - 6:00 PM |
| Wednesday | 12:00 PM - 6:00 PM |
| Thursday - Saturday | 10:00 AM - 6:00 PM |
| Sunday | 12:00 PM - 6:00 PM |
Sales Team
Jen Mahool, License #299810
Office Address
2230 Zybach Dr
Monroe, NC 28110
Driving Directions
Home Details
Home Type
- Single Family
Lot Details
- Minimum 4,567 Sq Ft Lot
- Minimum 35 Ft Wide Lot
Parking
- 2 Car Attached Garage
- Front Facing Garage
Home Design
- New Construction
Interior Spaces
- 2,015-2,285 Sq Ft Home
- 1-Story Property
- Mud Room
- Formal Entry
- Family Room
- Living Room
- Bonus Room
Kitchen
- Breakfast Area or Nook
- Walk-In Pantry
- Kitchen Island
Bedrooms and Bathrooms
- 3-5 Bedrooms
- Primary Bedroom Suite
- Walk-In Closet
- Powder Room
- Private Water Closet
- Bathtub with Shower
- Walk-in Shower
Laundry
- Laundry Room
- Laundry on main level
Outdoor Features
- Covered Patio or Porch
Community Details
Overview
- No Home Owners Association
- Greenbelt
Amenities
- Community Fire Pit
Recreation
- Community Playground
- Dog Park
- Trails
Community Map
Map
Move In Ready Homes with this Plan
Other Plans in Cedar Meadows
Plan History
| Date | Event | Price | List to Sale | Price per Sq Ft |
|---|---|---|---|---|
| 05/31/2026 05/31/26 | Price Changed | $373,990 | +0.5% | $186 / Sq Ft |
| 05/24/2026 05/24/26 | Price Changed | $371,990 | +0.5% | $185 / Sq Ft |
| 05/07/2026 05/07/26 | Price Changed | $369,990 | +0.3% | $184 / Sq Ft |
| 04/02/2026 04/02/26 | Price Changed | $368,990 | +0.8% | $183 / Sq Ft |
| 03/11/2026 03/11/26 | Price Changed | $365,990 | +0.5% | $182 / Sq Ft |
| 02/05/2026 02/05/26 | Price Changed | $363,990 | +0.3% | $181 / Sq Ft |
| 01/22/2026 01/22/26 | Price Changed | $362,990 | -1.9% | $180 / Sq Ft |
| 09/27/2025 09/27/25 | Price Changed | $369,990 | -3.6% | $184 / Sq Ft |
| 07/17/2025 07/17/25 | For Sale | $383,990 | -- | $191 / Sq Ft |
Source: Smith Douglas Homes
About the Builder
Smith Douglas Homes is a publicly traded homebuilder operating across the Southeastern and Southern United States. Founded in 2008 in Atlanta, Georgia by Tom Bradbury, the company designs, constructs, and sells single-family homes targeting entry-level and empty-nest homebuyers in high-growth markets. The company operates under a land-light business model, purchasing finished lots through option contracts from third-party land developers and land bankers. Smith Douglas completed its initial public offering in January 2024 and trades on the New York Stock Exchange under ticker symbol SDHC. The company operates through two segments: the Southeast segment includes Atlanta, Central Georgia, Charlotte, Greenville, and Raleigh divisions, while the Central segment comprises Alabama, Houston, and Nashville markets. Smith Douglas offers floor plans ranging from 1,100 to over 3,000 square feet, including open-concept homes with single-level living, modern villas, townhomes, and two and three-story homes. As of June 30, 2026, the company maintained 110 active communities and controlled 23,527 lots across its markets. Smith Douglas recorded 2,908 closings in 2025.
Frequently Asked Questions
How many homes are planned at Cedar Meadows
What are the HOA fees at Cedar Meadows?
How many floor plans are available at Cedar Meadows?
How many move-in ready homes are available at Cedar Meadows?
Nearby Homes
- 1789 Dickerson Blvd
- 120 S Crawford St
- 1004 Oak Hill Dr
- 1407, 1403 Tucker Rd
- 318 Honeywood Ln
- 0 Secrest Shortcut Rd Unit CAR4254431
- 2823 Goldmine Rd
- 3319 Watkins Rd
- 3315 Watkins Rd
- 3311 Watkins Rd
- 2411 Secrest Shortcut Rd
- 0 Harrington Quick Rd
- 207 Maurice St
- 2930 Old Charlotte Hwy
- 711 Adams St
- 106 Penn St
- 2160 Rone Branch Trail
- 0 Avery Parker Rd
- 1801 Griffith Rd
- 1613 N Sutherland Ave
- Cedar Meadows
- Secrest Commons
- Waxhaw Landing
- Twinleaf Meadows
- Villages at Rocky River - East
- Blue Sky Meadows
- Wellington Pointe - Executive 80' Series
- Wellington Pointe - Classic Series
- Blair Place
- Wellington Pointe - Executive 60' Series
- Secrest Meadows
- Ashton Park
- Willoughby Park
- Stonemill
- Cresswind Wesley Chapel - Hepburn Collection
- Cresswind Wesley Chapel - Carson Collection
- Riverstone - Park
- Riverstone - Village
- Riverstone - Reserve
- Riverstone - Meadow
Builder
Your Personal Tour Guide
Ask me questions while you tour the home.