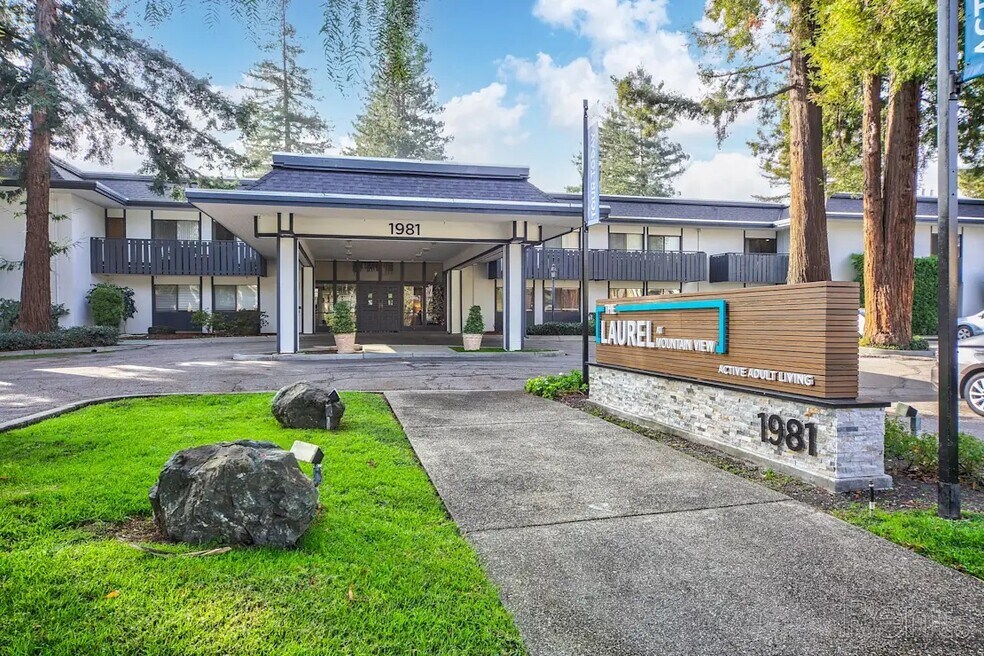


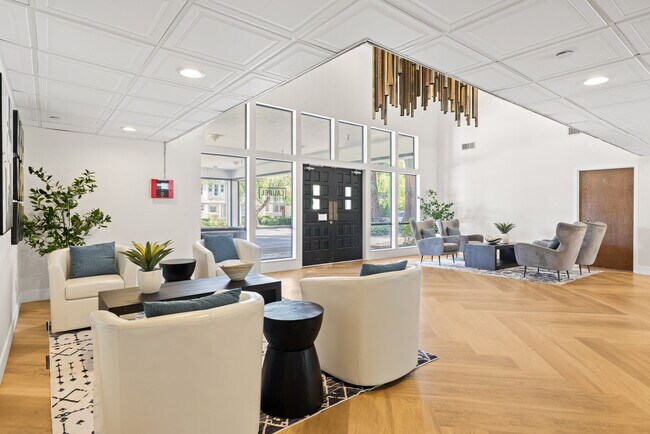
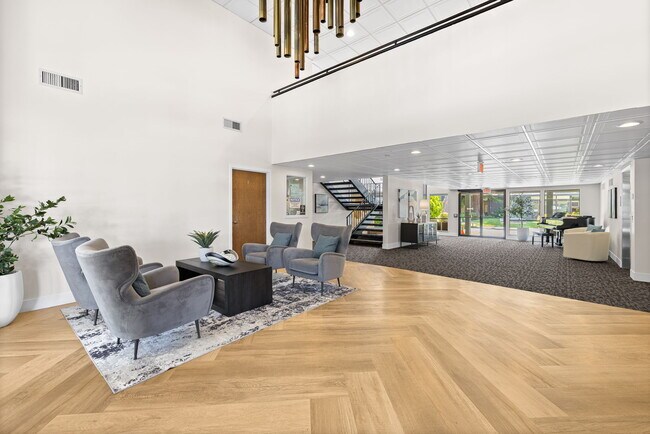

Highlights
- Sauna
- Pool
- Picnic Area
- Balcony
About The Laurel at Mountain View (55+)
The Laurel at Mountain View is a vibrant, age-qualified, 55+ apartment community where you can live your best life. Our spacious and well-appointed apartments offer all the amenities you need to feel comfortable and at home, while our active and social lifestyle provides endless opportunities to connect with your neighbors and pursue your passions. Much of our community is currently undergoing renovations to improve the overall experience of our current and future residents! We can't wait to show you guys our new and improved look!

Pricing and Floor Plans
Studio
Studio
Call for Rent
- Studio
- 1 Bath
- 412 Sq Ft
1 Bedroom
1 Bedroom
$2,300
- 1 Bed
- 1 Bath
- 456 Sq Ft
| Unit | Base Price | Sq Ft | Availability | Unit Details |
|---|---|---|---|---|
| 256 | $2,300 | 456 | Now |
Deluxe
$2,400
- 1 Bed
- 1 Bath
- 544 Sq Ft
| Unit | Base Price | Sq Ft | Availability | Unit Details |
|---|---|---|---|---|
| 118 | $2,400 | 544 | Now |
Fees and Policies
The fees below are based on community-supplied data and may exclude additional fees and utilities.Property Fee Disclaimer: Based on community-supplied data and independent market research. Subject to change without notice. May exclude fees for mandatory or optional services and usage-based utilities.
Community Details
Property Information
- Built in 1975
- 81 units/2 stories
Lease Options
- 9 - 12 Month Leases
Community Amenities
Property Services
- Laundry Facilities
Shared Community
- Lounge
Fitness & Recreation
- Fitness Center
- Pool
- Sauna
Outdoor Features
- Courtyard
- Picnic Area
Additional Amenities
- Activities
- BBQ/Picnic Area
- Beauty Salon (by appointment only)
- Community Lounge with Coffee Bar
- Flexible Payments Offered by Flex
- Full Size Refrigerator
- Individual Thermostats
- Kitchenette
- Library
- Patio/Balcony
- Theater Room
- Walk-In Tub
Apartment Features
Kitchen Features & Appliances
- Refrigerator
Model Details
- Recreation Room
- Balcony
Matterport 3D Tours
Map
- 220 Sierra Vista Ave
- 333 Marquetta Cir
- 1968 Silverwood Ave
- 1952 San Luis Ave
- 711 Farley St
- 436 Sierra Vista Ave Unit 6
- 1913 Vida Ct
- 434 Rhone Ct
- 2149 Junction Ave Unit 10
- 1826 Higdon Ave
- 183 Thompson Square
- 1838 Higdon Ave
- 1971 W Middlefield Rd Unit 10
- 172 Permanente Way
- 202 Thompson Ave
- 186 Fair Oaks St
- 1203 Farley St
- 1913 W Middlefield Rd
- 612 Sierra Vista Ave Unit K
- 1911 Stella St
- 1901 Montecito Ave
- 1 Forest Glen St
- 111 N Rengstorff Ave
- 111 N Rengstorff Ave Unit SI FL2-ID436
- 14 Forest Glen St
- 9 Forest Glen St Unit SI FL0-ID843
- 1908 Hackett Ave Unit 1908B
- 436 Sierra Vista Ave Unit 3
- 1720 Villa St
- 255 S Rengstorff Ave
- 2309 Rock St
- 716 Astor Ct
- 2210 Rock St
- 1600 Villa St Unit SI FL1-ID12269A
- 1600 Villa St Unit GO FL3-ID1141
- 1600 Villa St Unit SI FL2-ID11755A
- 1600 Villa St Unit SI FL1-ID6801A
- 1600 Villa St Unit SI FL2-ID2134
- 1600 Villa St Unit SI FL2-ID1857
- 1600 Villa St Unit SI FL3-ID3317A
Ask me questions while you tour the home.