

Estimated payment starting at $1,725/month
Total Views
11,990
3
Beds
2.5
Baths
1,650
Sq Ft
$161
Price per Sq Ft
Highlights
- New Construction
- Attic
- Covered Patio or Porch
- Primary Bedroom Suite
- Loft
- Breakfast Area or Nook
About This Floor Plan
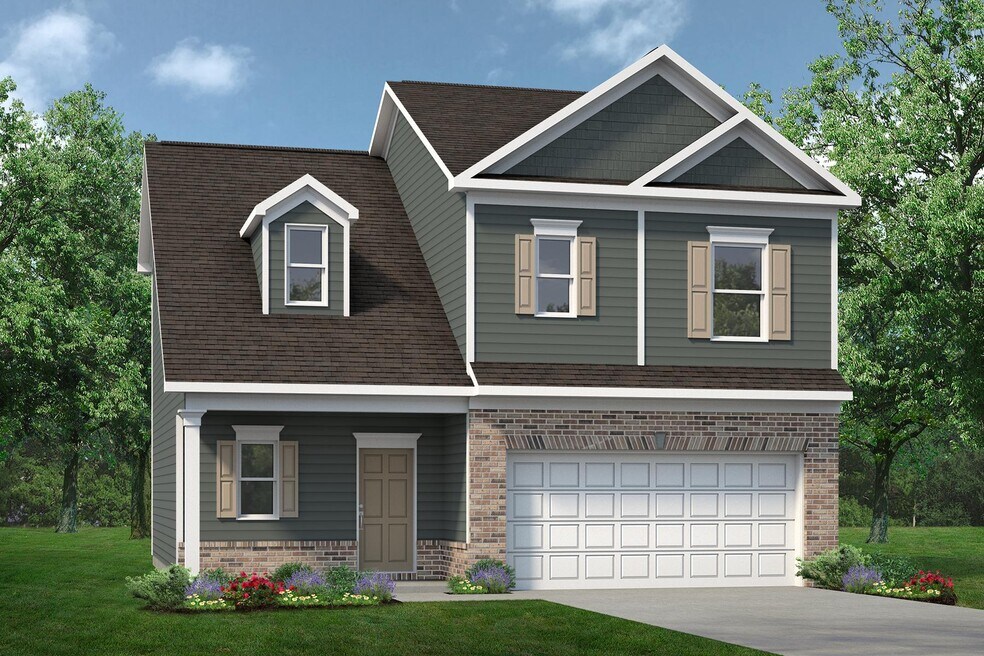
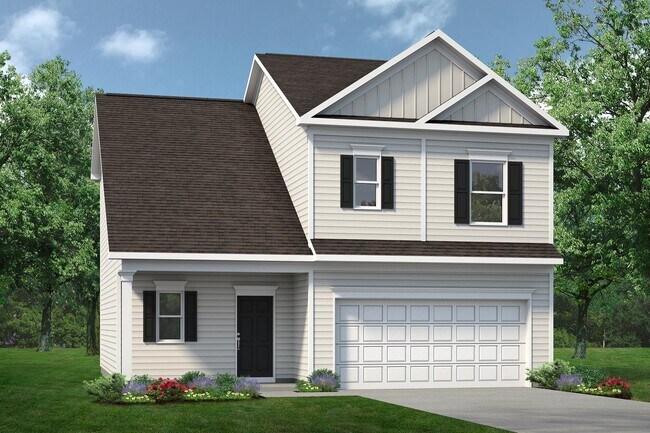
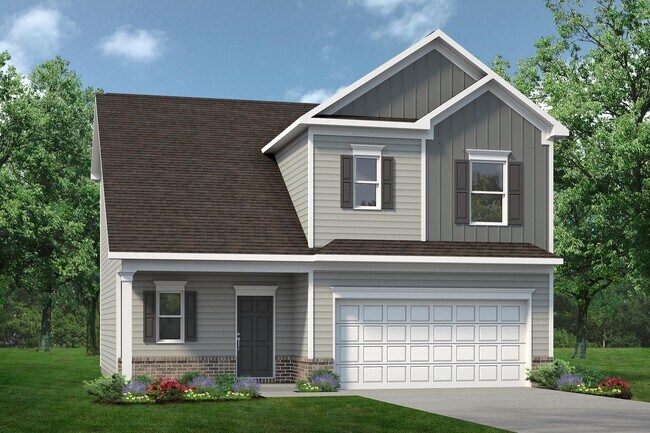
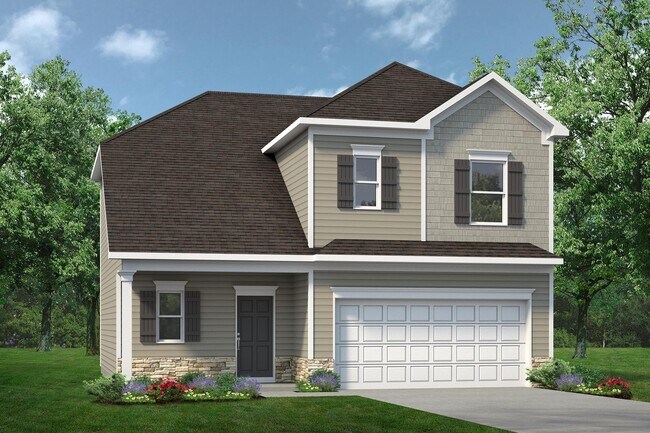
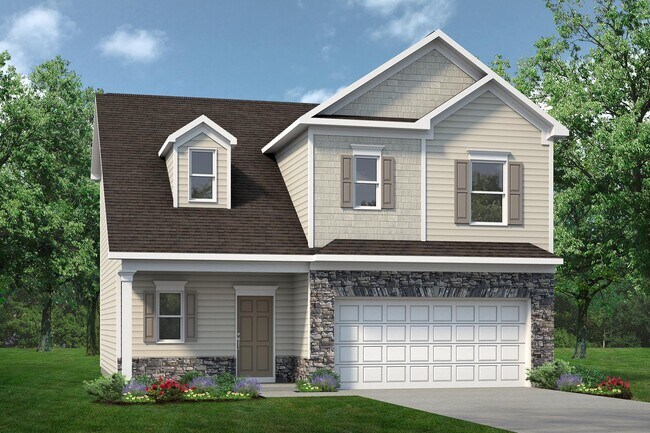
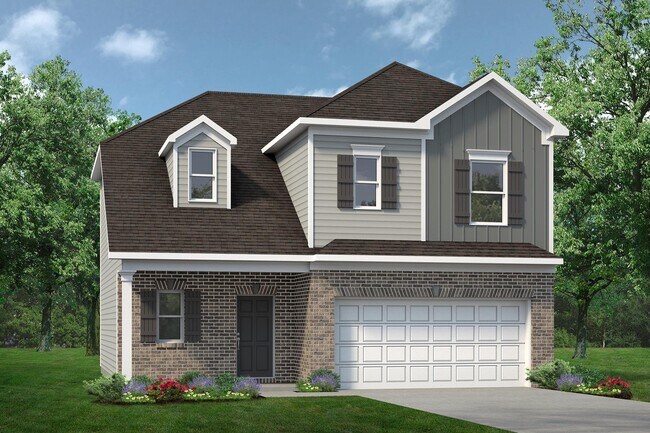
The Lawson opens to a nice foyer and leads to a connected living-dining-kitchen layout that spans the entire width of the home. An open living and dining area connects the kitchen and the rear yard for effortless entertaining. A split staircase leads upstairs, where you'll find three generous bedrooms, a laundry room, and spacious closets. The owner's suite also enjoys views of the rear yard and is separated from two other bedrooms.
Sales Office
Hours
| Monday - Tuesday | 10:00 AM - 6:00 PM |
| Wednesday | 12:00 PM - 6:00 PM |
| Thursday - Saturday | 10:00 AM - 6:00 PM |
| Sunday | 12:00 PM - 6:00 PM |
Sales Team
Zach Onusic
Office Address
376 Guy Williams Rd
Rock Spring, GA 30739
Driving Directions
Home Details
Home Type
- Single Family
Parking
- 2 Car Attached Garage
- Front Facing Garage
Home Design
- New Construction
Interior Spaces
- 1,650 Sq Ft Home
- 2-Story Property
- Open Floorplan
- Loft
- Attic
Kitchen
- Breakfast Area or Nook
- Breakfast Bar
- Built-In Range
- Range Hood
- Dishwasher
- Kitchen Island
Bedrooms and Bathrooms
- 3 Bedrooms
- Primary Bedroom Suite
- Walk-In Closet
- Powder Room
- Private Water Closet
- Bathtub with Shower
Laundry
- Laundry Room
- Laundry on upper level
- Washer and Dryer Hookup
Outdoor Features
- Covered Patio or Porch
Utilities
- Central Heating and Cooling System
- High Speed Internet
- Cable TV Available
Map
Other Plans in Laurel Ridge
About the Builder
Smith Douglas Homes is a publicly traded homebuilder operating across the Southeastern and Southern United States. Founded in 2008 in Atlanta, Georgia by Tom Bradbury, the company designs, constructs, and sells single-family homes targeting entry-level and empty-nest homebuyers in high-growth markets. The company operates under a land-light business model, purchasing finished lots through option contracts from third-party land developers and land bankers. Smith Douglas completed its initial public offering in January 2024 and trades on the New York Stock Exchange under ticker symbol SDHC. The company operates through two segments: the Southeast segment includes Atlanta, Central Georgia, Charlotte, Greenville, and Raleigh divisions, while the Central segment comprises Alabama, Houston, and Nashville markets. Smith Douglas offers floor plans ranging from 1,100 to over 3,000 square feet, including open-concept homes with single-level living, modern villas, townhomes, and two and three-story homes. As of June 30, 2026, the company maintained 110 active communities and controlled 23,527 lots across its markets. Smith Douglas recorded 2,908 closings in 2025.
Frequently Asked Questions
How many homes are planned at Laurel Ridge
How many floor plans are available at Laurel Ridge?
How many move-in ready homes are available at Laurel Ridge?
Nearby Homes
- 293 Peavine Way
- 366 Oak Valley
- 1585 E Reed Rd
- 0 Wheeler Rd Unit 10672778
- 0 Wheeler Rd Unit 1526651
- 0 Brock Rd Unit 1524877
- 444 E Long Hollow Rd
- 269 Quartz Dr Unit 21
- 0 E Warren Rd Unit RTC2681365
- 0 E Warren Rd Unit 1395828
- 93 Stones Throw Ln Unit 86
- 61 Stones Throw Ln Unit 85
- 162 Bending Oak Dr
- 162 Bending Oak Dr
- 149 Stones Throw Ln Unit 90
- 117 Stones Throw Ln Unit 88
- 0 Arnold Rd Unit 3333873
- 0 Arnold Rd Unit 1540164
- 0 Lee Clarkson Rd Unit 1530676
- Laurel Ridge
- Fieldstone Farms
- Price's Crossing
- Cambridge Cove - Duplex
- Cambridge Cove
- The Stables
- Timber Creek
- Hawk's Ridge
- Huntley Meadows - The Fields at Huntley Meadows
- Evergreen Landing
- McLemore - McLemore Resort
- Hawks View
- Hillcrest Park
- The Cottages at Brow Wood
- Engel Park - Townhomes
- Engel Park
- Davidson Meadows
- Givens Park
- The Parks of Mill Town - Single Family
- The Parks of Mill Town - Townhomes
Builder
Your Personal Tour Guide
Ask me questions while you tour the home.