
Estimated payment starting at $1,909/month
Total Views
45,093
3
Beds
2
Baths
1,568
Sq Ft
$189
Price per Sq Ft
Highlights
- Community Cabanas
- Primary Bedroom Suite
- Great Room
- New Construction
- Engineered Wood Flooring
- Quartz Countertops
About This Floor Plan
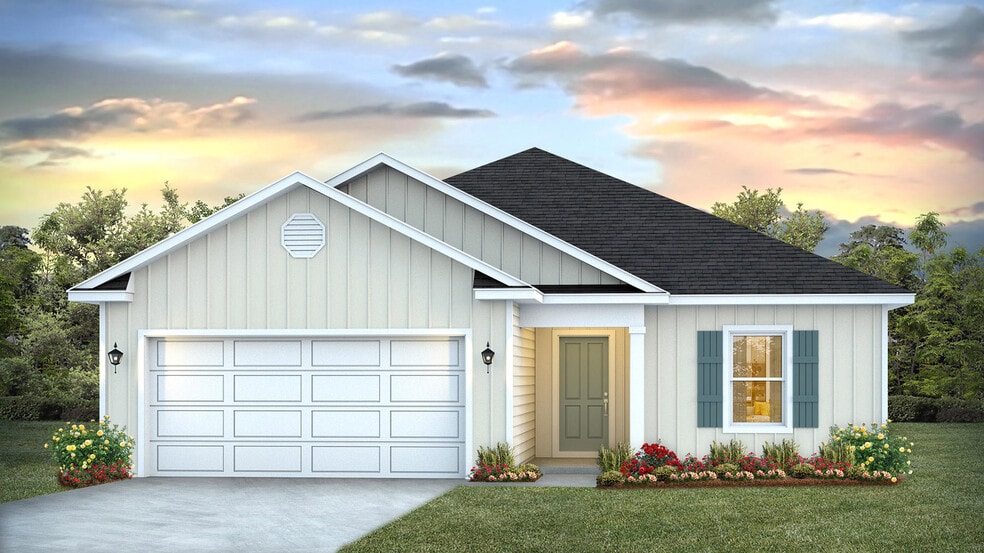
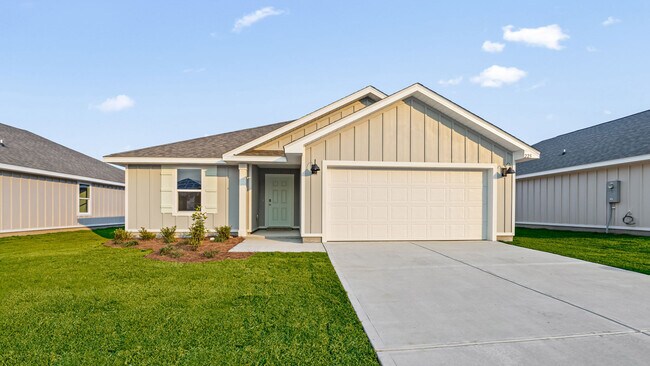
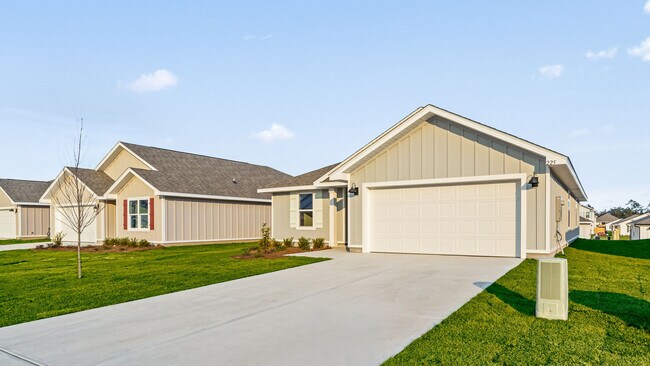
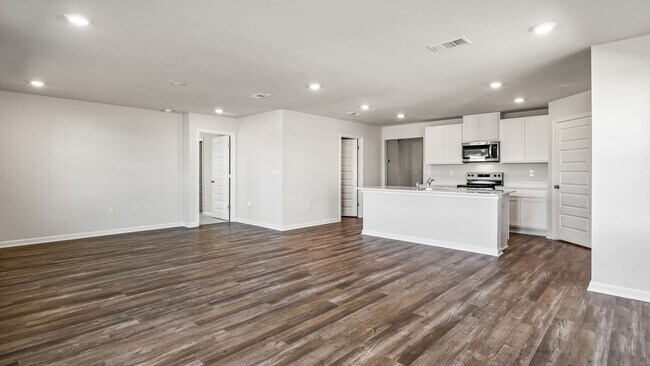
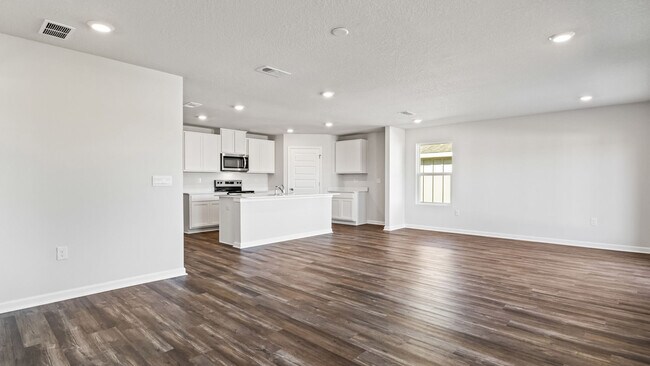
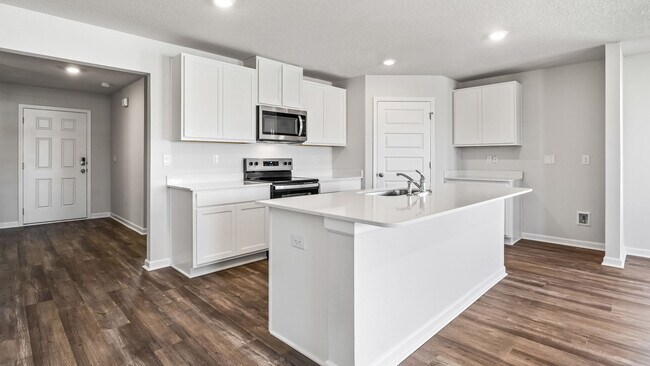
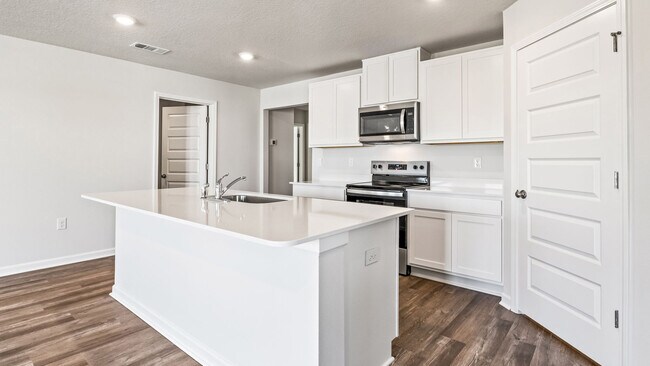
The Lismore plan presents a single-story design encompassing three bedrooms and two bathrooms, covering an area of approximately 1,568 square feet. This layout is adorned with delightful features that create a welcoming atmosphere. The well-appointed kitchen boasts a generous island bar, a large corner pantry, and all stainless-steel appliances, including a smooth top range and a built-in microwave. The open-concept design integrates a spacious kitchen, dining area, and great room, providing an ideal setting for meal preparation and social gatherings around the kitchen island. An abundance of large windows fills the home with natural light, enhancing its liveliness. The main suite offers a private, expansive bathroom complete with a double quartz vanity, a walk-in shower, and a sizable walk-in closet. As you enter the foyer, two bedrooms and the second full bath is at the front of the home. Both bedrooms have spacious closets and natural light, making them great spaces for children, guests, or an office. The full bathroom includes a tub/shower combo. Additional interior highlights include elegant, engineered vinyl plank flooring throughout, complemented by plush carpeting in the bedrooms. Each home is built with our Smart Home Connected package. This plan is designed with modern amenities and the convenience of everyday life in mind. The Smart Home Connected package includes a KwikSet keyless entry, Skybell doorbell, automated front porch lighting, an Echo Dot device, and Quolsys touch panel which can be used to control your lighting, thermostat, front door and more. We invite you to schedule a personal tour of our Lismore at Sanctuary. Please reach out to one of our knowledgeable New Home Professionals to arrange your visit today.
Sales Office
Hours
| Monday - Saturday |
10:00 AM - 6:00 PM
|
| Sunday |
12:00 PM - 6:00 PM
|
Sales Team
Sanctuary Sales Information
Office Address
2229 Kildeer St
Cantonment, FL 32533
Driving Directions
Home Details
Home Type
- Single Family
Parking
- 2 Car Attached Garage
- Front Facing Garage
Home Design
- New Construction
Interior Spaces
- 1,568 Sq Ft Home
- 1-Story Property
- Recessed Lighting
- Smart Doorbell
- Great Room
- Dining Area
- Laundry Room
Kitchen
- Walk-In Pantry
- Built-In Microwave
- Stainless Steel Appliances
- Kitchen Island
- Quartz Countertops
Flooring
- Engineered Wood
- Carpet
Bedrooms and Bathrooms
- 3 Bedrooms
- Primary Bedroom Suite
- Walk-In Closet
- 2 Full Bathrooms
- Quartz Bathroom Countertops
- Dual Vanity Sinks in Primary Bathroom
- Private Water Closet
- Bathtub with Shower
- Walk-in Shower
Home Security
- Smart Lights or Controls
- Smart Thermostat
Outdoor Features
- Front Porch
Utilities
- Programmable Thermostat
- Smart Home Wiring
Community Details
Recreation
- Community Cabanas
- Community Pool
Additional Features
- Property has a Home Owners Association
- Community Barbecue Grill
Map
Other Plans in Sanctuary
About the Builder
D.R. Horton is a publicly traded residential homebuilding company engaged in the development, construction, and sale of single-family homes, townhomes, and related residential products across the United States. The company was founded in 1978 and has grown into one of the largest homebuilders in the country, operating through a network of regional and divisional offices that support localized land acquisition, construction, and sales activities. D.R. Horton’s operations span multiple housing segments, including entry-level, move-up, luxury, and active adult communities, allowing the company to address a broad range of buyer profiles.
The company conducts its business through wholly owned subsidiaries and regional divisions that manage land development, vertical construction, and home sales within defined geographic markets. D.R. Horton also operates affiliated mortgage, title, and insurance services that support its residential transactions. Since 2002, D.R. Horton has consistently ranked as the largest homebuilder in the United States by homes closed. The company is publicly listed on the New York Stock Exchange under the ticker symbol DHI and continues to expand its presence in high-growth housing markets nationwide through controlled land positions and phased community development.
Frequently Asked Questions
How many homes are planned at Sanctuary
How many floor plans are available at Sanctuary?
How many move-in ready homes are available at Sanctuary?
Nearby Homes
- 5 E Quinette Rd
- 400 Welcome Cir
- 0 S Chipper Rd
- 0 S Chipper Rd
- 2413 Okatie Ln
- 1900 Virecent Rd
- 2417 Okatie Ln
- 2426 Meeting St
- 839 Bella Terra Way Unit 9E
- 2305 Habersham Ln
- 2358 Habersham Ln
- 2416 Habersham Ln
- 2563 Meeting St
- Lot 1 Eden Ln
- Lot 8 Virecent Rd
- 1611 Hollow Point Dr
- 930 Brookhills Dr
- 2020 Becks Lake Rd
- 3066 Serviceberry Rd
- 3400 N Hwy 29
- Sanctuary
- Pecan Valley
- Turtle Creek
- The Enclave at Bella Terra - Majors Collection
- Pine Top
- Makaira Ridge
- Iron Rock
- Reserve at Brookhaven
- Stonechase - Majors Collection
- Stonechase - Classics Collection
- Allison Acres
- Seminole Bend
- Fallschase at Pathstone
- Palmetto Crossing
- Lakes of Woodbine
- Highland Ridge
- Eagle Pointe
- Piper's Landing - Watermill Collection
- Mahogany at Jubilee
- Floridatown - Inspire
Builder
Your Personal Tour Guide
Ask me questions while you tour the home.