

Move-In Specials
Enjoy up to 4 weeks FREE of base rent on all available apartment homes. Special applies to available apartment homes only. Limited time only! Minimum lease terms apply. Other fees and costs excluded. Contact the leasing team today for full details and availability.
Highlights
- Pet Washing Station
- High Ceilings
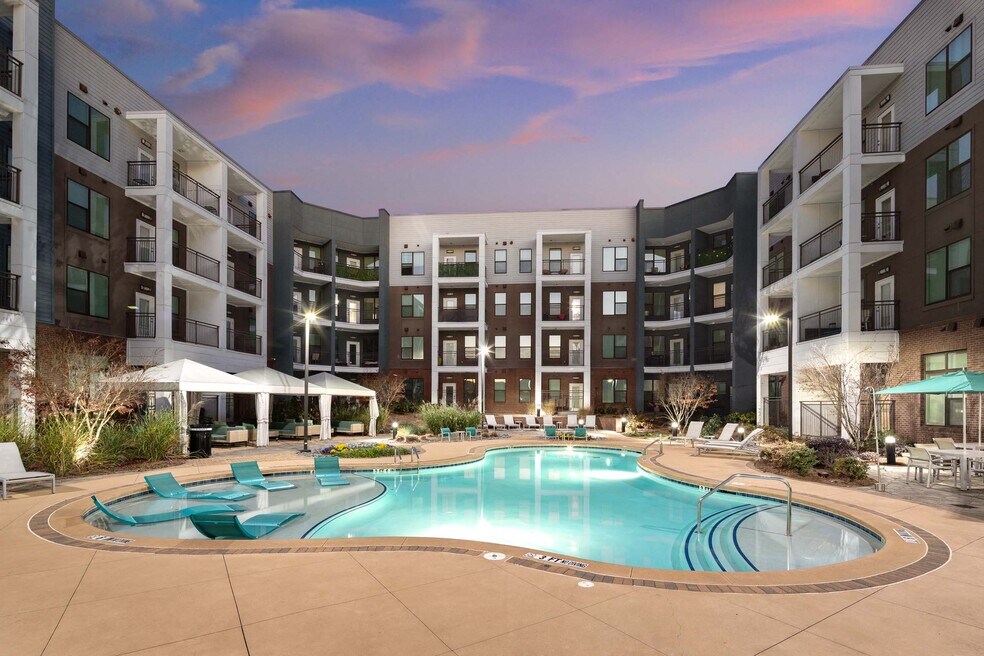
- Pool
- Walk-In Closets
- Island Kitchen
- Dog Park
About The Lowery
Welcome to The Lowery, where modern elegance and sophisticated living converge in the heart of Atlanta's prestigious West Midtown neighborhood. Nestled in a vibrant community brimming with innovation and style, our luxury studio, one-, and two- bedroom open concept apartment homes redefine the standard for upscale urban living.Enjoy a prime location with easy access to the best restaurants, shops, and entertainment. You'll never look back!

Pricing and Floor Plans
The total monthly price shown includes only the required fees. Additional fees may still apply to your rent. Use the rental calculator to estimate all potential associated costs.
Studio
SAF - Workforce Housing
- Studio
- 1 Bath
- 566 Sq Ft
| Unit | Total Price | Sq Ft | Availability | Unit Details |
|---|---|---|---|---|
| 143 | $1,416 | 566 | Now | |
| 243 | $1,416 | 566 | Now | |
| 443 | $1,416 | 566 | Now |
SBF - Workforce Housing
- Studio
- 1 Bath
- 587 Sq Ft
| Unit | Total Price | Sq Ft | Availability | Unit Details |
|---|---|---|---|---|
| 139 | $1,491 | 587 | Now |
SA1
- Studio
- 1 Bath
- 625 Sq Ft
| Unit | Total Price | Sq Ft | Availability | Unit Details |
|---|---|---|---|---|
| 342 | $1,723 | 625 | Nov 4 | |
| 425 | $1,738 | 625 | Nov 12 |
SA4
- Studio
- 1 Bath
- 565 Sq Ft
SB
- Studio
- 1 Bath
- 587 Sq Ft
1 Bedroom
A1 - Workforce Housing
- 1 Bed
- 1 Bath
- 685 Sq Ft
| Unit | Total Price | Sq Ft | Availability | Unit Details |
|---|---|---|---|---|
| 435 | $1,593 | 685 | Oct 25 |
A1
- 1 Bed
- 1 Bath
- 685 Sq Ft
| Unit | Total Price | Sq Ft | Availability | Unit Details |
|---|---|---|---|---|
| 336 | $1,692 | 685 | Sep 25 |
A4
- 1 Bed
- 1 Bath
- 744 Sq Ft
| Unit | Total Price | Sq Ft | Availability | Unit Details |
|---|---|---|---|---|
| 124 | $1,752 | 744 | Now | |
| 409 | $1,752 | 744 | Now | |
| 434 | $1,727 | 744 | Oct 12 | |
| 311 | $1,727 | 744 | Nov 15 |
A3
- 1 Bed
- 1 Bath
- 718 Sq Ft
| Unit | Total Price | Sq Ft | Availability | Unit Details |
|---|---|---|---|---|
| 308 | $1,755 | 718 | Dec 7 |
A4A
- 1 Bed
- 1 Bath
- 744 Sq Ft
| Unit | Total Price | Sq Ft | Availability | Unit Details |
|---|---|---|---|---|
| 406 | $1,802 | 744 | Now |
A5
- 1 Bed
- 1 Bath
- 853 Sq Ft
| Unit | Total Price | Sq Ft | Availability | Unit Details |
|---|---|---|---|---|
| 126 | $1,860 | 853 | Oct 11 |
A2
- 1 Bed
- 1 Bath
- 715 Sq Ft
A2 - Workforce Housing
- 1 Bed
- 1 Bath
- 715 Sq Ft
A4AF - Workforce Housing
- 1 Bed
- 1 Bath
- 744 Sq Ft
A4F - Workforce Housing
- 1 Bed
- 1 Bath
- 744 Sq Ft
A6
- 1 Bed
- 1 Bath
- 914 Sq Ft
A7
- 1 Bed
- 1 Bath
- 1,091 Sq Ft
2 Bedrooms
B4
- 2 Beds
- 2 Baths
- 1,184 Sq Ft
| Unit | Total Price | Sq Ft | Availability | Unit Details |
|---|---|---|---|---|
| 215 | $2,009 | 1,184 | Now |
B1A
- 2 Beds
- 2 Baths
- 1,077 Sq Ft
B1
- 2 Beds
- 2 Baths
- 1,077 Sq Ft
B1F - Workforce Housing
- 2 Beds
- 2 Baths
- 1,077 Sq Ft
B3
- 2 Beds
- 2 Baths
- 1,171 Sq Ft
B2
- 2 Beds
- 2 Baths
- 1,202 Sq Ft
B5
- 2 Beds
- 2 Baths
- 1,216 Sq Ft
B6
- 2 Beds
- 2 Baths
- 1,256 Sq Ft
Fees and Policies
The fees below are based on community-supplied data and may exclude additional fees and utilities. Use the Rent Estimate Calculator to determine your monthly and one-time costs based on your requirements.
Property Fee Disclaimer: Total Monthly Leasing Price includes base rent, all monthly mandatory and any user-selected optional fees. Excludes variable, usage-based, and required charges due at or prior to move-in or at move-out. Security Deposit may change based on screening results, but total will not exceed legal maximums. Some items may be taxed under applicable law. Some fees may not apply to rental homes subject to an affordable program. All fees are subject to application and/or lease terms. Prices and availability subject to change. Resident is responsible for damages beyond ordinary wear and tear. Resident may need to maintain insurance and to activate and maintain utility services, including but not limited to electricity, water, gas, and internet, per the lease. Additional fees may apply as detailed in the application and/or lease agreement, which can be requested prior to applying. Pets: Pet breed and other pet restrictions apply. Rentable Items: All Parking, storage, and other rentable items are subject to availability. Final pricing and availability will be determined during lease agreement. See Leasing Agent for details.
Community Details
Property Information
- Built in 2019
- 171 units/4 stories
Lease Options
- 12 - 14 Month Leases
Community Amenities
Property Services
- 24 Hour Access
- Pet Washing Station
Shared Community
- Clubhouse
- Elevator
Fitness & Recreation
- Fitness Center
- Pool
- Gameroom
Outdoor Features
- Gated
- Grill
- Dog Park
Additional Amenities
- 1st Floor
- 2nd Floor
- 3rd Floor
- 4th Floor
- Alfresco Dining and Grilling Stations
- Beautifully Crafted Tile Floors In The Bathrooms
- Bike Storage Room
- Brushed Nickel Hardware & Faucets
- Communal Bar Area With Casual Seating
- Computers For Resident Use
- Curated Courtyard For Socializing Or Relaxing
- Custom Grey Shaker Cabinetry
- Eat-At-Bar Island With Bronze Pendant Lighting
- Electronic Thermostat
- Gameroom With Retro Foosball and Billiards
- Intuitive Smart Home Technology
- Large Bathrooms In Primary & Guest
- Large Closets
- Large Co-working Space
- Open-Concept Layouts
- Pool View
- Private Workstations with Glassboards
- Smart Thermostat
- Spacious Balconies
- Streaming Fitness Studio
- Subway Tiled Shower
- Upgraded Kitchens With Stainless Steel Appliances
- Westside Beltline Access
- Wood Plank-Style Flooring In Living Areas
- Zen Yoga Studio
Apartment Features
Indoor Features
- Air Conditioning
- Cable Ready
- Washer/Dryer
- Tub/Shower
Kitchen Features & Appliances
- Dishwasher
- Disposal
- Microwave
- Kitchen
- Granite Countertops
- Ice Maker
- Refrigerator
- Oven
- Stainless Steel Appliances
- Range
- Island Kitchen
Model Details
- Walk-In Closets
- High Ceilings
- Balcony
Property Site Map
Select a unit to view pricing and availability
Map
- 788 W Marietta St NW Unit 311
- 788 W Marietta St NW Unit 1803
- 788 W Marietta St NW Unit 1806
- 788 W Marietta St NW Unit 308
- 887 W Marietta St NW Unit S-105
- 1075 Robert Smalls Way
- 836 Winslow Way NW
- 1060 Robert Smalls Way
- 973 Longley Ave NW
- 940 Longley Ave NW
- 1008 Herndon St NW
- 1031 Robert Smalls Way
- 941 Tilden St NW
- 860 Fox St NW
- 980 Tilden St NW
- 1344 Booth Ave NW
- 1194 Warfield St NW
- 900 Pelham St NW
- 1197 Foster Place NW
- 1199 Warfield St NW
- 820 W Marietta St NW
- 788 W Marietta St NW Unit 1014
- 788 W Marietta St NW Unit 914
- 788 W Marietta St NW Unit 911
- 788 W Marietta St NW Unit 1107
- 788 W Marietta St NW Unit 811
- 788 W Marietta St NW
- 800 W Marietta St NW
- 777 11th St NW Unit SI ID1343901P
- 930 Howell Mill Rd NW
- 980 Howell Mill Rd
- 930 Howell Mill Rd NW Unit 1316
- 930 Howell Mill Rd NW Unit 1126
- 930 Howell Mill Rd NW Unit 1031
- 930 Howell Mill Rd NW Unit 1128
- 930 Howell Mill Rd NW Unit 1314
- 1055 Brady Ave
- 1016 Howell Mill Rd NW
- 1050 Howell Mill Rd NW Unit 2
- 1050 Howell Mill Rd NW Unit SI ID1343900P
Ask me questions while you tour the home.