

Move-In Specials
Get up to Two Weeks FREE on Select Units*! *restrictions apply, call today to learn more.
Highlights
- Walking/Biking Trails
- Picnic Area
- Grill
- Patio
About The Madison
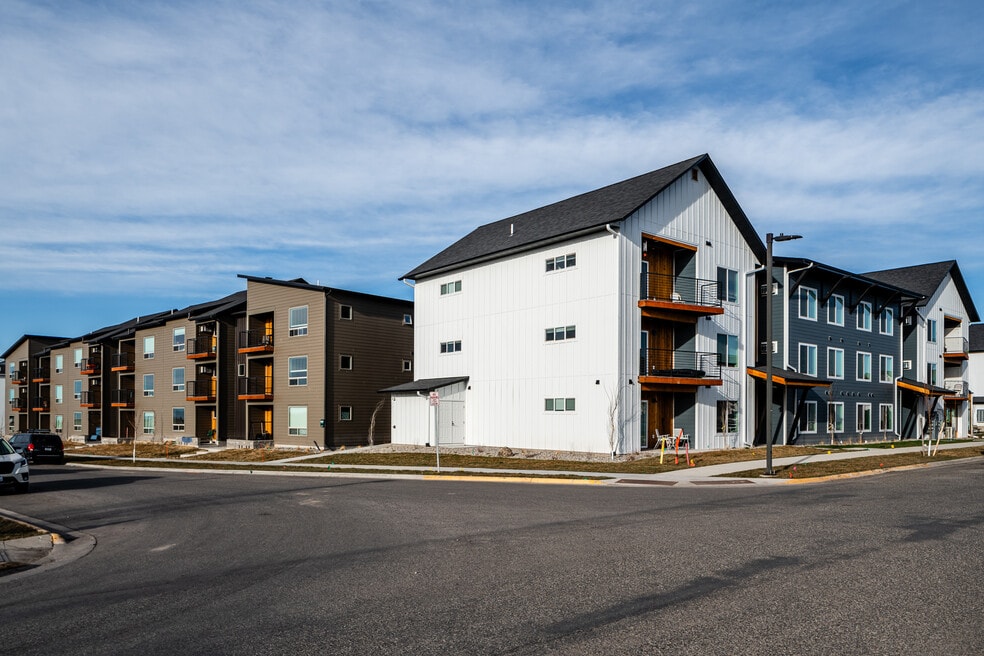
The Madison Apartments in Bozeman, MT, feature studio, one-, and two-bedroom floor plans with breathtaking mountain views and open-concept. Each home includes a fully equipped kitchen and a private outdoor space where you can take in the scenery. Stay active in our fitness center or unwind in the landscaped courtyard, and rest easy knowing your pets are welcome here, too.

Pricing and Floor Plans
2 Bedrooms
2x2 Phase II
$1,880
- 2 Beds
- 2 Baths
- 1,085 Sq Ft
| Unit | Base Price | Sq Ft | Availability | Unit Details |
|---|---|---|---|---|
| 1126-A | $1,880 | 1,085 | Now |
2x2 B
$2,000
- 2 Beds
- 2 Baths
- 1,079 Sq Ft
| Unit | Base Price | Sq Ft | Availability | Unit Details |
|---|---|---|---|---|
| 1130-M | $2,000 | 1,079 | Aug 15 | |
| 1150-N | $2,000 | 1,079 | Aug 30 |
2x2 A Study
$2,000
- 2 Beds
- 2 Baths
- 1,100 Sq Ft
| Unit | Base Price | Sq Ft | Availability | Unit Details |
|---|---|---|---|---|
| 1100-K | $2,000 | 1,100 | Now | |
| 1185-K | $2,000 | 1,100 | Aug 7 | |
| 1140-G | $2,000 | 1,100 | Aug 14 | |
| 1130-Q | $2,000 | 1,100 | Aug 16 | |
| 1105-G | $2,000 | 1,100 | Aug 17 | |
| 1150-Q | $2,000 | 1,100 | Aug 25 | |
| 1160-D | $2,000 | 1,100 | Aug 27 | |
| 1150-J | $2,000 | 1,100 | Sep 7 | |
| 1185-M | $2,000 | 1,100 | Sep 7 | |
| 1140-C | $2,000 | 1,100 | Sep 11 | |
| 1185-Q | $2,000 | 1,100 | Sep 25 | |
| 1185-E | $2,000 | 1,100 | Sep 26 |
Fees and Policies
The fees below are based on community-supplied data and may exclude additional fees and utilities.Property Fee Disclaimer: Based on community-supplied data and independent market research. Subject to change without notice. May exclude fees for mandatory or optional services and usage-based utilities.
Community Details
Property Information
- Built in 2022
- 224 units/3 stories
Lease Options
- 12 mo
Community Amenities
Property Services
- Recycling
Fitness & Recreation
- Fitness Center
- Walking/Biking Trails
Outdoor Features
- Courtyard
- Picnic Area
- Grill
Additional Amenities
- BBQ/Picnic Area
- Bike Racks
- Carpeting
- Close to Parks and Trails
- Fully Equipped Kitchen
- Off Street Parking
- Open Floor Plans
- Patios
- Professional & Responsive Management
- Storage/Study Room - Select Units Only
Apartment Features
Indoor Features
- Air Conditioning
Kitchen Features & Appliances
- Kitchen
- Refrigerator
Model Details
- Vinyl Flooring
- Patio
Matterport 3D Tours
Map
- 978 Rosa Way
- 4830 Flanders Way Unit C
- 986 Cassandra St Unit A
- 5105 Samantha Ln Unit B
- 1220 Flanders Creek Ave Unit C
- 1107 Samantha Ln Unit B
- 926 Abigail Ln Unit A
- 878 Rookery Ln
- 881 Rookery Ln
- 852,853,878,881 Rookery
- 1007 Cottonwood Rd
- 853 Rookery Ln
- TBD Dayspring Ave Unit Lot 2
- TBD Dayspring Ave Unit Lot 6
- TBD Dayspring Ave Unit Lot 4
- TBD Dayspring Ave Unit Lot 3
- TBD Dayspring Ave Unit Lot 5
- 812 Rosa Way Unit A
- 1140 Baxter Creek Way Unit B
- 1150 Baxter Creek Way Unit B
- 1140 Abigail Ln
- 1595 Twin Lakes Ave
- 1112 Longbow Ln
- 4819 Harvest Pkwy
- 1094 Longbow Ln Unit E
- 1094 Longbow Ln Unit 1
- 4814 Briarwood Ln
- 957 Forestglen Dr Unit B
- 5327 Westmorland Dr Unit B
- 818 Forestglen Dr
- 4615 Bembrick St Unit 2B
- 5516 Arnhem Way
- 4901 Harvest Pkwy
- 5575 Westmorland Dr
- 5616 Arnhem Way
- 4026 Moonstone Dr
- 4045 Carbon St
- 4213 Benepe St
- 4489 Alexander St Unit SI ID1292384P
- 4208 Benepe St Unit B
Ask me questions while you tour the home.