


Estimated payment starting at $4,403/month
Total Views
40,659
4
Beds
2.5
Baths
2,404
Sq Ft
$280
Price per Sq Ft
Highlights
- New Construction
- Primary Bedroom Suite
- High Ceiling
- Summit Elementary School Rated A
- Pond in Community
- Great Room
About This Floor Plan
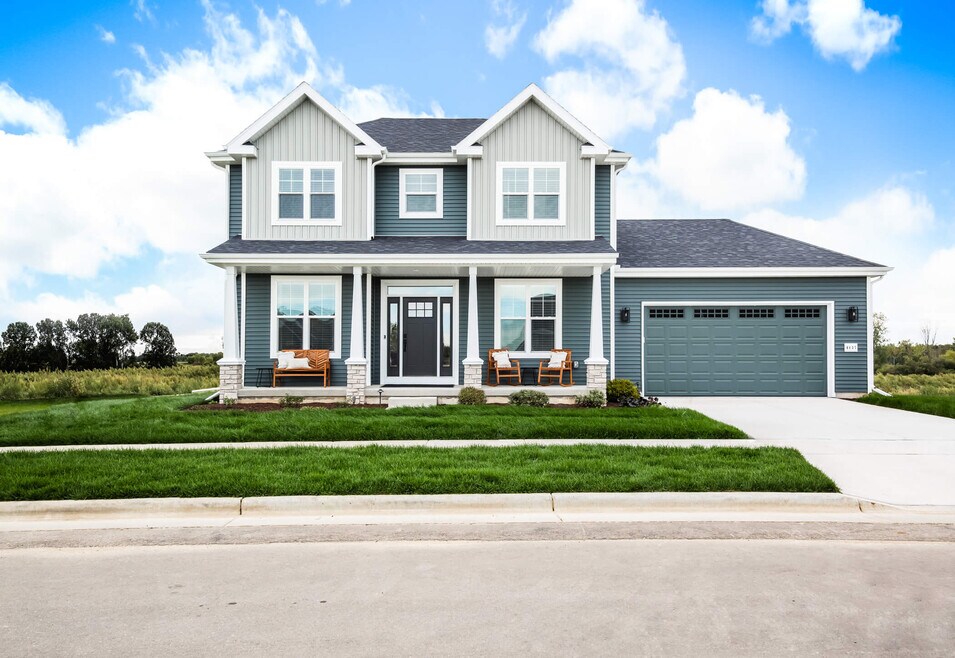
All work and no play? Not in The Margot. This two-story home combines all the essentials you need with all the amenities you want. The laundry room has everything you’ll ever need to keep things orderly. And when it comes to entertaining, the spacious kitchen and great room will have you and your guests covered. When the day winds down, you can rest easy in your new primary suite. Welcome to The Margot. Energy expert certified: Third-party tested to certify each home meets the high standards of the
Sales Office
Hours
| Monday | 11:00 AM - 3:00 PM |
| Tuesday - Thursday | Appointment Only |
| Friday - Sunday | 11:00 AM - 3:00 PM |
Office Address
This address is an offsite sales center.
W199N5539 Boxwood Blvd
Menomonee Falls, WI 53051
Driving Directions
Home Details
Home Type
- Single Family
HOA Fees
- $23 Monthly HOA Fees
Parking
- 2 Car Attached Garage
- Insulated Garage
- Front Facing Garage
Home Design
- New Construction
- Spray Foam Insulation
Interior Spaces
- 2,404 Sq Ft Home
- 2-Story Property
- High Ceiling
- Great Room
- Dining Area
- Flex Room
Kitchen
- Walk-In Pantry
- Built-In Range
- Dishwasher
- Kitchen Island
- Disposal
Bedrooms and Bathrooms
- 4 Bedrooms
- Primary Bedroom Suite
- Walk-In Closet
- Powder Room
- Dual Vanity Sinks in Primary Bathroom
- Secondary Bathroom Double Sinks
- Private Water Closet
- Bathtub with Shower
- Walk-in Shower
Laundry
- Laundry Room
- Laundry on main level
- Washer and Dryer Hookup
Eco-Friendly Details
- Green Certified Home
- Energy-Efficient Hot Water Distribution
Utilities
- Air Conditioning
- Programmable Thermostat
- Smart Home Wiring
- Wi-Fi Available
- Cable TV Available
Additional Features
- Hand Rail
- Front Porch
- Lawn
Community Details
- Association fees include lawn maintenance, ground maintenance, snow removal
- Pond in Community
Map
Move In Ready Homes with this Plan
Other Plans in Arrowood
About the Builder
Family owned and family driven, Veridian Homes has been helping families experience the joy, beauty and fulfillment of homeownership for over 60 years. Rooted in Wisconsin, they wear their local heritage with pride and continue their commitment to building award-winning homes that are good for the environment and for people.
In 2004, they founded the Veridian Homes Foundation which allows them to strengthen not only the neighborhoods they build, but also the community they live in.
Their promise to their clients is that they build homes that enrich lives and realize dreams, one customer at a time, one home at a time. They achieve this with innovation, integrity, pride and passion.
Frequently Asked Questions
How many homes are planned at Arrowood
What are the HOA fees at Arrowood?
How many floor plans are available at Arrowood?
How many move-in ready homes are available at Arrowood?
Nearby Homes
- 222 E Pleasant St
- 1270 Corporate Center Dr
- N63W35852 Frederick Dr
- N56W36834 E Lisbon Rd
- LT27 Lakeland Rd
- Lt2 N Sawyer Rd
- Lt27 Robby's Way
- Lt2 Robby's Way
- Lt3 Robby's Way
- 1746 Whalen Dr
- 1750 Whalen Dr
- 1283 Wild Rye Ln
- W359N6209 Margaret Ct
- W358N6309 Ennis Rd
- W358N6309 Ennis Rd
- W358N6291 Ennis Rd
- W358N6271 Ennis Rd
- N62W35751 Doolan Dr
- N63W35828 Frederick Dr
- N62W35607 Doolan Dr
- Arrowood
- Prairie Creek Ridge
- Woodland HIlls - Single Family Condos
- Pleasant Park
- Vista Run - The Reserve at Vista Run
- Edge Field
- Fairways of Jefferson
- Golf Ridge Estates
- Tenny Woods
- Winterberry Reserve
- Evergreen Fields
- Ridgeview Estates
- Jones Park
- The Ridges - The Ridges in Milton
- Huntington Place - Attached Homes
- Huntington Place - Detached Homes
Builder
Your Personal Tour Guide
Ask me questions while you tour the home.