Section Image

The McPherson Plan

BUILDER INCENTIVES
Verified Plan Verified badge confirms data from builder
Price to Be Determined Sawgrass - Designer Collection Hebron, KY 41048
Total Views 507
4 Beds
3.5 Baths
2,731 Sq Ft
-- Price per Sq Ft

Highlights

  • New Construction
  • Primary Bedroom Suite
  • Recreation Room
  • Goodridge Elementary School Rated A-
  • Covered Deck
  • Pond in Community

About This Floor Plan

The The McPherson Plan by Fischer Homes is available in the Sawgrass - Designer Collection community in Hebron, KY 41048. This design offers approximately 2,731 square feet and is available in Boone County, with nearby schools such as Burlington Elementary School, Conner Middle School, and Conner High School.

Builder Incentives

Sales Office

Hours
Monday - Thursday
11:00 AM - 6:00 PM
Friday
12:00 PM - 6:00 PM
Saturday
11:00 AM - 6:00 PM
Sunday
12:00 PM - 6:00 PM
Office Address
3101 Bentgrass Way
Hebron, KY 41048
Driving Directions

Home Details

Home Type

  • Single Family

Parking

  • 2 Car Attached Garage
  • Front Facing Garage

Home Design

  • New Construction

Interior Spaces

  • 2,731 Sq Ft Home
  • 2-Story Property
  • Mud Room
  • Formal Entry
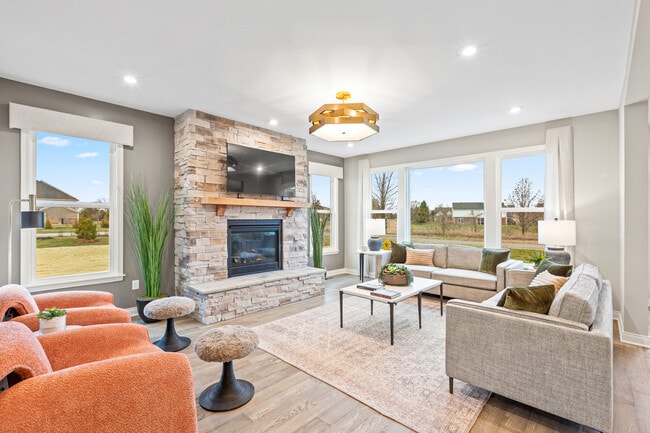
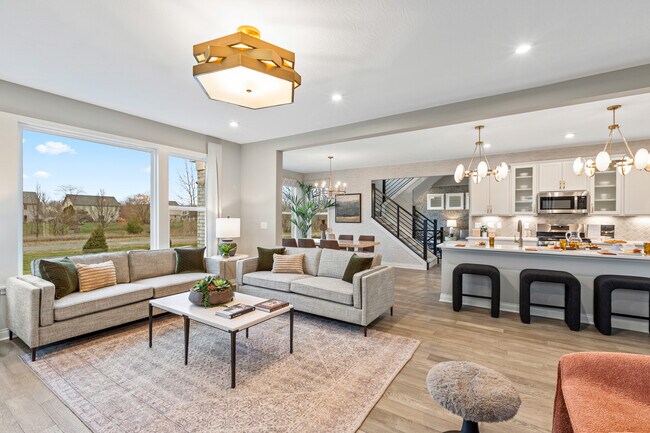
  • Open Floorplan
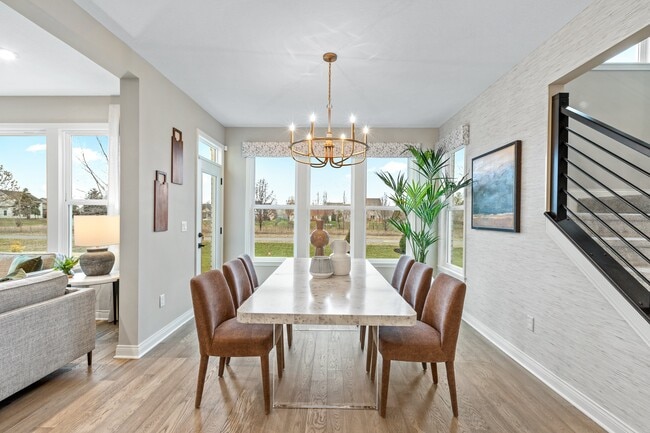
  • Dining Area
  • Home Office
  • Recreation Room
  • Loft
  • Kitchen Island

Bedrooms and Bathrooms

  • 4 Bedrooms
  • Primary Bedroom Suite
  • Dual Closets
  • Walk-In Closet
  • Powder Room
  • Secondary Bathroom Double Sinks
  • Dual Vanity Sinks in Primary Bathroom
  • Private Water Closet
  • Bathtub with Shower

Laundry

  • Laundry Room
  • Laundry on upper level

Outdoor Features

  • Covered Deck
  • Covered Patio or Porch

Community Details

  • No Home Owners Association
  • Pond in Community

Home Details

Home Type

Single Family

Lot Details

0 Sq Ft Lot

Parking

2

Listing Details

  • Bathtub with Shower: Bathtub with Shower
  • Bathtub: Bathtub
  • Property Sub Type: Single Family Residence
  • Property Type: Residential Plan
  • Community Features: Pond in Community
  • Standard Status: Closed
  • Subdivision Name: Sawgrass - Designer Collection
  • Directions: Take I-275 W to Graves Rd exit 8. Turn left onto Graves Rd. Turn left onto KY-20. Turn right onto Bentgrass Way.
  • Interior Amenities: Powder Room, Dual Vanity Sinks in Primary Bathroom, Private Water Closet, Secondary Bathroom Double Sinks, Dual Closets, Walk-In Closet, Primary Bedroom Suite, Kitchen Island, Combination Kitchen and Dining Room, Dining Area, Family and Dining Combination
  • Is New Construction?: Yes
  • Room Types: Family Room, Formal Entry, Loft, Office, Recreation Room
  • PlanType: SingleFamily
  • Land Value Excluded: No
  • Bathrooms Full Min: 3
  • Bathrooms Full Max: 3
  • Bathrooms Half Min: 1
  • Bathrooms Half Max: 1
  • Bedrooms Min: 4
  • Bedrooms Max: 4
  • Living Area Min: 2731.000
  • Living Area Max: 2731.000
  • Community Description: Experience Luxury Living at Sawgrass in Hebron, KYDiscover the epitome of luxury living with Fischer Homes' stunning Designer and Maple Street Collections at Sawgrass in Hebron, Kentucky. Nestled within serene cul-de-sac streets and surrounded by a peaceful country setting, Sawgrass is a haven of tranquility and sophistication. Each home is a masterpiece, thoughtfully designed to elevate your lifestyle.Your dream home awaits in the peaceful embrace of Sawgrass, where innovation meets nature in a perfect symphony of comfort and style.Conveniently located off KY-237 with easy access to I-275, Sawgrass offers quick access to the Cincinnati/Northern Kentucky International Airport, just minutes away.Enjoy nearby shopping and dining options at Crestview Hills Town Center and Mall Road, offering everything you need just minutes from home.Sawgrass is part of the Boone County School District, with Chester Goodridge Elementary, Burlington Elementary, Connor Middle, and Conner High School nearby.Visit Sawgrass in Hebron today and explore what makes this community the perfect place to call home.
  • Special Features: 8194

Interior Features

  • Full Bathrooms: 3
  • Half Bathrooms: 1
  • Total Bedrooms: 4
  • Stories: 2

Exterior Features

  • Builder Name: Fischer Homes
  • Patio And Porch Features: Covered Deck, Covered Patio or Porch, Deck, Patio

Garage/Parking

  • Garage Spaces: 2
  • Parking Features: Direct Access Garage, Garage, Attached Garage
  • Garage Entry: Front

Utilities

  • Laundry Features: Laundry located on upper level, Laundry Room, Mud Room

Condo/Co-op/Association

  • HOA: False

Map

Other Plans in Sawgrass - Designer Collection

  • Calvin Plan

    Calvin Plan

    Starting at $418,890

    • 3 - 4 Beds
    • 2 - 3 Baths
    • 2,069 Sq Ft
    • 1 Story
    • 2 Car Garages
    Calvin Plan
    Section Image
  • Emmett Plan

    Emmett Plan

    Starting at $433,990

    • 2 - 5 Beds
    • 2 - 4 Baths
    • 2,212 Sq Ft
    • 1 Story
    • 2 Car Garages
    Emmett Plan
    Section Image
  • Charles Plan

    Charles Plan

    Starting at $440,890

    • 3 - 6 Beds
    • 2.5 - 4.5 Baths
    • 2,457 Sq Ft
    • 2 Stories
    • 2 Car Garages
    Charles Plan
    Section Image
  • Avery Plan

    Avery Plan

    Starting at $443,890

    • 4 Beds
    • 2 - 4 Baths
    • 2,535 Sq Ft
    • 2 Stories
    • 2 Car Garages
    Avery Plan
    Section Image
  • Grandin Plan

    Grandin Plan

    Starting at $466,890

    • 4 - 5 Beds
    • 2 - 5 Baths
    • 2,711+ Sq Ft
    • 2 Stories
    • 2 Car Garages
    Grandin Plan
    Section Image
  • Wyatt Plan

    Wyatt Plan

    Starting at $428,890

    • 4 - 5 Beds
    • 2.5 - 4.5 Baths
    • 2,731 Sq Ft
    • 2 Stories
    • 2 Car Garages
    Wyatt Plan
    Section Image
  • Winston Plan

    Winston Plan

    Starting at $470,990

    • 4 - 6 Beds
    • 2.5 - 5.5 Baths
    • 2,826 Sq Ft
    • 2 Stories
    • 2 Car Garages
    Winston Plan
    Section Image
  • Blair Plan

    Blair Plan

    Starting at $468,890

    • 4 - 5 Beds
    • 2 - 5 Baths
    • 3,029+ Sq Ft
    • 2 Stories
    • 2 - 3 Car Garages
    Blair Plan
    Section Image
  • Carrington Plan

    Carrington Plan

    Starting at $478,990

    • 4 - 6 Beds
    • 2.5 - 5.5 Baths
    • 3,517 Sq Ft
    • 2 Stories
    • 2 Car Garages
    Carrington Plan
    Section Image

About the Builder

Recognized by Builder Magazine as the nation's 29th largest builder, Fischer Homes is one of the largest and most reputable new home builders in the Midwestern and Southeastern states. They were founded in 1980 in Northern Kentucky by Henry and Elaine Fischer with the philosophy of "Promise only what you can deliver and deliver what you promise," and have been building quality homes ever since. Over the past 40 years, privately-owned Fischer Homes has proudly built over 30,000 homes and employs over 500 Associates. Fischer Homes' solid reputation has been built largely by the talent of their Associates. Headquartered in Erlanger, Kentucky, Fischer Homes builds new homes in communities.
Section Image

Frequently Asked Questions

What are the HOA fees at Sawgrass - Designer Collection?
How many floor plans are available at Sawgrass - Designer Collection?
How many move-in ready homes are available at Sawgrass - Designer Collection?
Your Personal Tour Guide

Ask me questions while you tour the home.