
NEW CONSTRUCTION
BUILDER INCENTIVES
Estimated payment starting at $2,805/month
Total Views
88,167
3
Beds
2.5
Baths
1,743
Sq Ft
$250
Price per Sq Ft
Highlights
- New Construction
- Lawn
- Front Porch
- Great Room
- No HOA
- 2 Car Attached Garage
About This Floor Plan
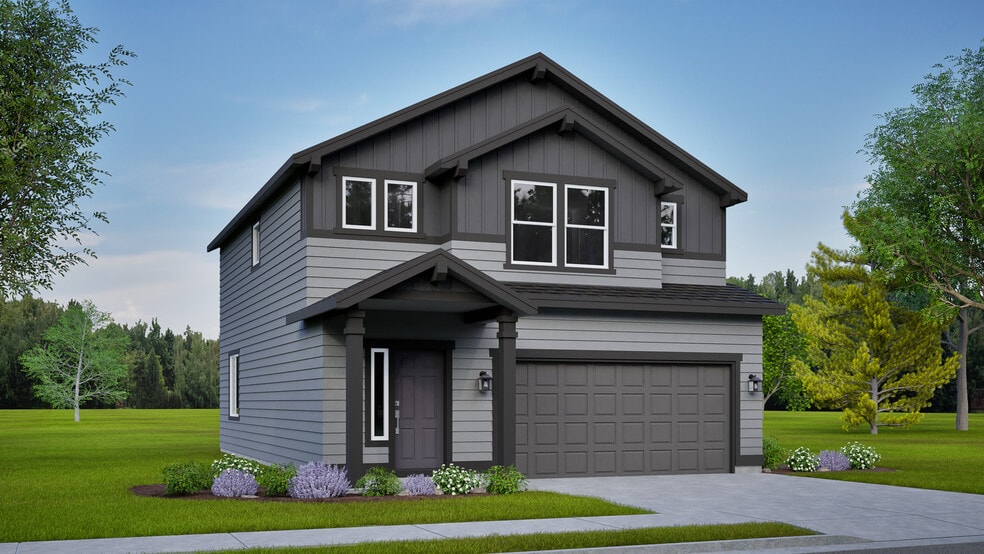
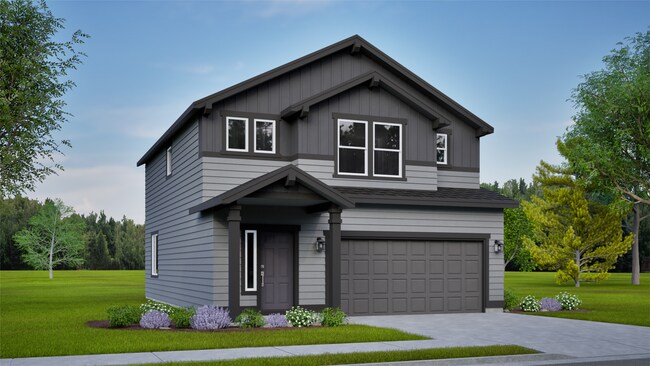
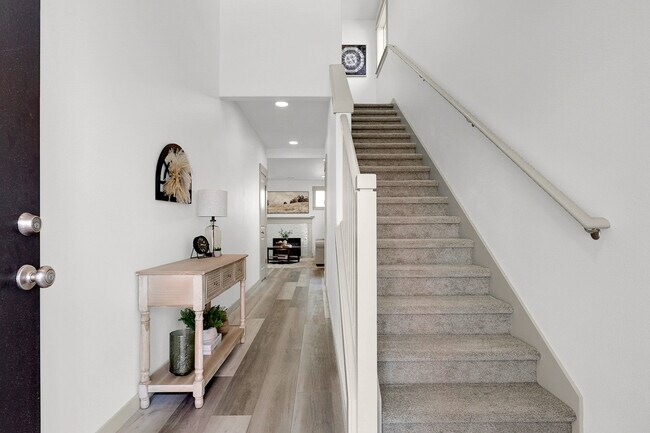
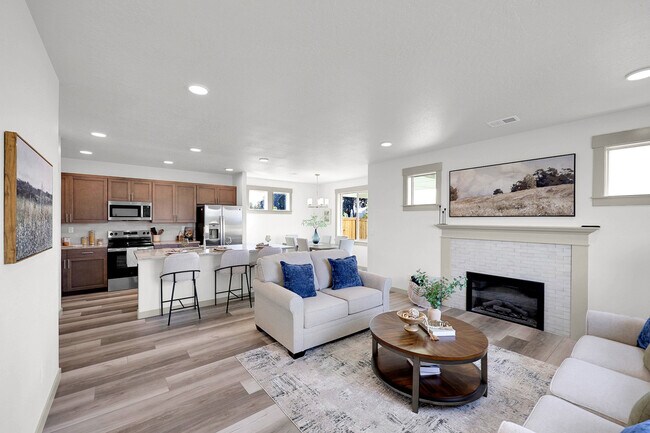
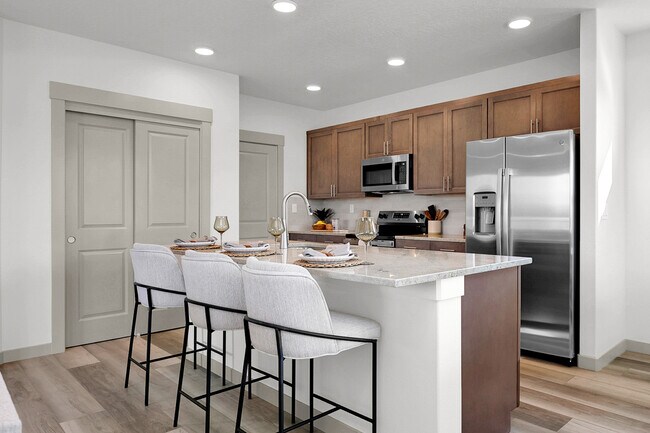
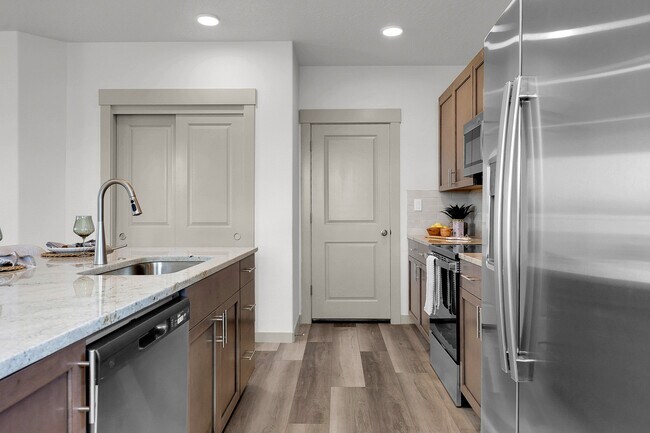
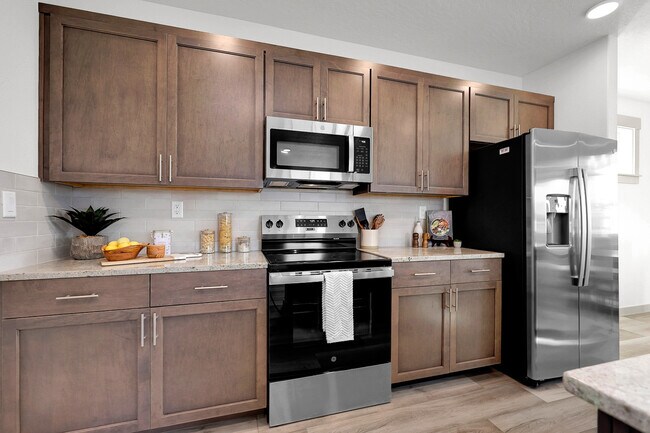
The 1743 square foot Middleton combines luxury and space in a two-story home plan. The first floor features an expansive living room and adjoining dining room, both overlooked by an open kitchen that offers ample counter space, cupboard storage and a pantry. Upstairs, the extravagant main suite boasts a luxurious dual vanity bathroom with a private water closet and shower, as well as an enormous closet. The two other sizable bedrooms, each with generous closet space, share a large private bathroom and complete this well-rounded home. Photos and floorplan are of a similar home. Upgrades and selections shown may vary. Contact Agent for specific details.
Builder Incentives
Sales Office
Hours
| Monday |
12:00 PM - 6:00 PM
|
| Tuesday - Wednesday |
11:00 AM - 6:00 PM
|
| Thursday - Friday | Appointment Only |
| Saturday |
11:00 AM - 6:00 PM
|
| Sunday |
12:00 PM - 6:00 PM
|
Sales Team
Treyson Leja Meyer
Office Address
17621 E Cowley Ave
Spokane Valley, WA 99016
Driving Directions
Home Details
Home Type
- Single Family
Parking
- 2 Car Attached Garage
- Front Facing Garage
Home Design
- New Construction
Interior Spaces
- 1,743 Sq Ft Home
- 2-Story Property
- Great Room
- Combination Kitchen and Dining Room
Kitchen
- Eat-In Kitchen
- Breakfast Bar
- Cooktop
- Built-In Range
- Built-In Microwave
- Dishwasher
- Kitchen Island
- Disposal
Bedrooms and Bathrooms
- 3 Bedrooms
- Walk-In Closet
- Powder Room
- Dual Vanity Sinks in Primary Bathroom
- Private Water Closet
- Bathtub with Shower
Laundry
- Laundry Room
- Laundry on main level
- Washer and Dryer Hookup
Utilities
- Central Heating and Cooling System
- High Speed Internet
- Cable TV Available
Additional Features
- Front Porch
- Lawn
Community Details
- No Home Owners Association
Map
Move In Ready Homes with this Plan
Other Plans in Viewmont
About the Builder
Established in Redmond, Oregon in 1989, Hayden Homes has delivered more than 25,000 new homes to price-conscious, value-driven buyers in underserved secondary markets across Washington, Oregon, Idaho, and Montana. The company remains the largest privately owned new home builder in the Pacific Northwest. Guided by its Give As You Go™ mission, Hayden Homes is committed to building strong communities while supporting purposeful, fulfilled lives. Since its founding, the company has contributed $6.3 billion to local economies and helped create more than 99,000 jobs. Hayden Homes is deeply invested in the communities it serves and has donated over $70 million to charitable causes, reinforcing its long-standing dedication to giving back.
Frequently Asked Questions
How many homes are planned at Viewmont
What are the HOA fees at Viewmont?
How many floor plans are available at Viewmont?
How many move-in ready homes are available at Viewmont?
Nearby Homes
- 416 S Moen St
- 621 S Manifold Rd
- 18718 E Riverside Ave
- 18717 E Riverside Ave
- 17621 E Mission Ave
- 16801 E Sprague Ave
- 18303 E Michielli Ln
- 18309 E Michielli Ln
- 18307 E Michielli Ln
- 17302 E Montgomery Ave
- 1316 S Manifold Rd
- 1304 S Manifold Rd
- 1320 S Manifold Rd
- 17505 E 13th Ave
- 17412 E 13th Ave
- 527 S Shelley Lake Ln
- 14XX S Henry Rd
- 3104 N Barker Rd
- 18808 E Euclid Ave
- 20905 E Valley Vista Dr Unit Lot 3
- Viewmont
- Ponderosa Pines
- Vistas at Mica View
- Elk Meadows Estates
- Stonehill - Haven Collection
- Stonehill - Cottage Collection
- Valley Springs - Reserve
- Valley Springs
- Sekani West
- Sekani West - Townhomes
- Crown Reserve
- Crown Reserve
- Meadowlane Greens
- Wellsprings
- Latah Glen
- Ashlar Ranch
- The Summit
- Harvest Acres
- Foxtail
- The Parkllyn
Builder
Your Personal Tour Guide
Ask me questions while you tour the home.