

Highlights
- English and Spanish Speaking Staff
- Loft Layout
- Roof Terrace
- Den
- Pet Washing Station
- Walk-In Closets
About The Miramar
EXCLUSIVE 2BD PENTHOUSES!
An intimate architectural gem, this four-story, boutique-like oasis is fully stocked with a lavish mix of amenities and unique European design unseen anywhere else in the Twin Cities. Located in the heart of the Lowry Hill neighborhood, Miramar is an ideal location for residents seeking easy access to the city’s vibrant art and culinary scene.
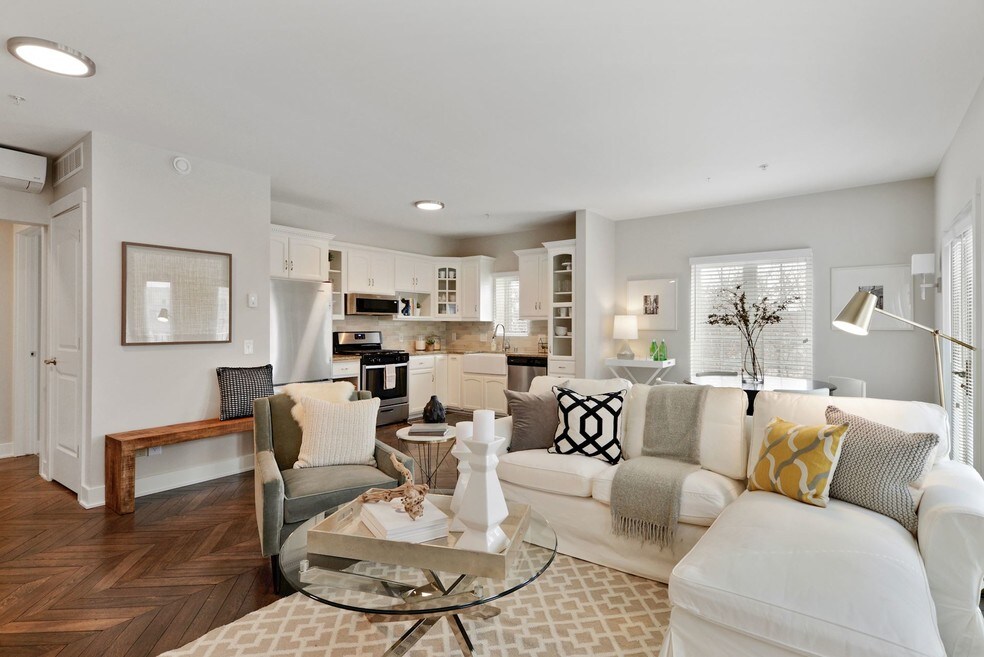
With quality finishes typically found in high end homes, these apartments feature fully equipped kitchens with stainless steel appliances, granite countertops, soundproof windows, in-home washer and dryer, fully renovated bathrooms, over-sized balconies, European finishes, and beautiful wood floors throughout. Exclusive amenities also include a spacious community deck, state of the art entry system, dog wash, bike room, and underground climate-controlled parking. This is surely a space you'll love to call home!!!
• Direct access heated indoor parking.
• New stainless steel kitchen appliances.
• Remodeled bathrooms, some with claw foot soaking tubs.
• French doors in every unit.
• 80+ square foot deck.
• Pet friendly with dog spa.
• Hardwood floors with In-floor heating.
• Laundry in every unit.
• ButterflyMX, advanced app-based Video entry system. Allow deliveries to your unit from the comfort of bed or anywhere while verifying exactly who you are allowing to enter. Along with many other features.
Although built pre-pandemic, this building has many features to keep you healthy and COVID-19 Free such as:
• Brand new, multi year, multi-million dollar renovation.
• Professionally deep cleaned before you move in.
• Large units to accommodate comfortably working from home.
• At most 2 neighbors on your “wing” on the building per floor. [West Side]
• Only 1 neighbor on your “wing” on the building per floor. [East Side]
• Separate elevators and stairwells for each wing of the building.
• Every unit has its own completely separate heat, AC, air exchanger/ circulation systems. No sharing of any air, vents, ducts, or any component.
• Touchless kitchen sink faucets.
• Brand new dishwashers with a sanitize function.
• Small building, only 15 residential units total.
• Remodeled in 2022.

Pricing and Floor Plans
The total monthly price shown includes only the required fees. Additional fees may still apply to your rent.
2 Bedrooms
2309-303
- 2 Beds
- 1 Bath
- 971 Sq Ft
| Unit | Base Price | Sq Ft | Availability | Unit Details |
|---|---|---|---|---|
| 303 | $1,625 | 971 | Now |
2309-203
- 2 Beds
- 1 Bath
- 961 Sq Ft
- $500 deposit
Fees and Policies
The fees below are based on community-supplied data and may exclude additional fees and utilities.Property Fee Disclaimer: Based on community-supplied data and independent market research. Subject to change without notice. May exclude fees for mandatory or optional services and usage-based utilities.
Community Details
Property Information
- Built in 2011
- 15 units/4 stories
Utilities Included
- Water
- Trash Removal
- Sewer
Community Amenities
Property Services
- Controlled Access
- Recycling
- Online Services
- Pet Washing Station
- Public Transportation
- Key Fob Entry
Shared Community
- Elevator
- Multi Use Room
Fitness & Recreation
- Spa
- Bicycle Storage
Outdoor Features
- Grill
- Roof Terrace
- Sundeck
Additional Amenities
- bike storage with repair station
- Built As A Luxury Condo
- Butterfly Mx Video Entry System
- Central To Uptown & Downtown
- Clawfoot Tubs
- Custom Shelving In Bedroom Closets
- Cutting Edge Entry System With Features
- French Doors
- Heated Garage Parking Avail
- Heated Garage Parking Available
- Heated Parking
- Herringbone Oak Floors
- Herringbone Pattern Oak Floors
- In-Floor Heating
- Individual Mini-duct Split Ac Systems
- Loft Units Available
- Loft With 28 Ft Ceilings
- Originally Designed As A Luxury Condo
- Pet Spa
- Two Story Loft With 28 Foot Ceilings
- Usb In Outlets
Apartment Features
Indoor Features
- Air Conditioning
- Washer/Dryer
- Heating
- Ceiling Fans
- High Speed Internet Access
- Sprinkler System
- Tub/Shower
- Framed Mirrors
- Smoke Free
Kitchen Features & Appliances
- Dishwasher
- Microwave
- Kitchen
- Granite Countertops
- Ice Maker
- Refrigerator
- Oven
- Stainless Steel Appliances
- Range
- Freezer
- Pantry
Model Details
- Tile Floors
- Hardwood Floors
- Vaulted Ceiling
- Views
- Walk-In Closets
- Carpet
- Den
- Dining Room
- Linen Closet
- Loft Layout
- Window Coverings
- Large Bedrooms
- Balcony
- Deck
Matterport 3D Tours
Map
- 2305 Garfield Ave
- 2209 Aldrich Ave S
- 2212 Aldrich Ave S Unit 102
- 2212 Aldrich Ave S Unit 106
- 2109 Aldrich Ave S
- 2445 Lyndale Ave S
- 2125 Harriet Ave
- 2121 Harriet Ave
- 2446 Aldrich Ave S Unit 108
- 2507 Lyndale Ave S
- 707 W 25th St Unit 707A
- 2417 Colfax Ave S
- 2507 Bryant Ave S Unit 1
- 2017 Grand Ave S
- 2223 Pleasant Ave
- 2535 Aldrich Ave S
- 2215 Pleasant Ave
- 1936 Aldrich Ave S Unit E301
- 1928 Aldrich Ave S Unit B105
- 520 Ridgewood Ave Unit 4
- 2316-2318 Harriet Ave
- 2316-2318 Harriet Ave Unit 2316
- 2417 Garfield Ave
- 2120-2122 Garfield Ave
- 2400 Harriet Ave S
- 2424 Lyndale Ave S Unit SI ID1310908P
- 2424 Lyndale Ave S
- 2424 Lyndale Ave S
- 2424 Lyndale Ave S Unit SI FL4-ID1250774P
- 2424 Lyndale Ave S
- 2424 Lyndale Ave S Unit SI ID1250777P
- 2121 Garfield Ave S
- 2401 Harriet Ave Unit 3
- 2205 Bryant Ave S
- 2415 Harriet Ave
- 2449 Lyndale Ave S
- 2449 Lyndale Ave S Unit 1
- 2101 Garfield Ave S
- 2440 Harriet Ave
- 2100 Aldrich Ave S
Ask me questions while you tour the home.