


Estimated payment starting at $1,888/month
Total Views
11,010
4
Beds
2
Baths
1,897
Sq Ft
$150
Price per Sq Ft
Highlights
- New Construction
- Primary Bedroom Suite
- Covered Patio or Porch
- Caddo Mills High School Rated A
- Clubhouse
- Breakfast Area or Nook
About This Floor Plan
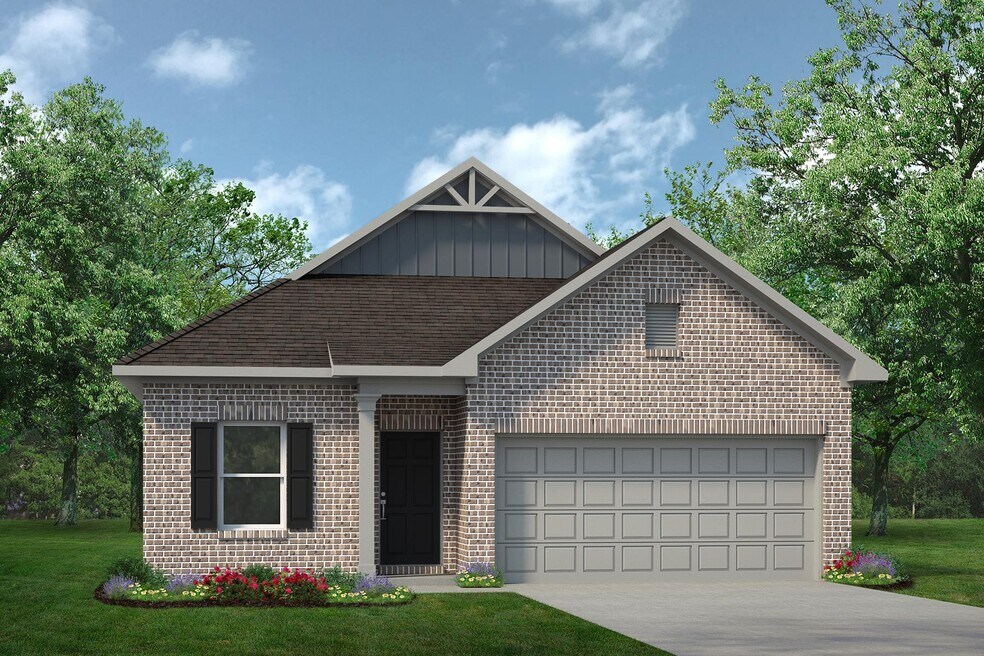
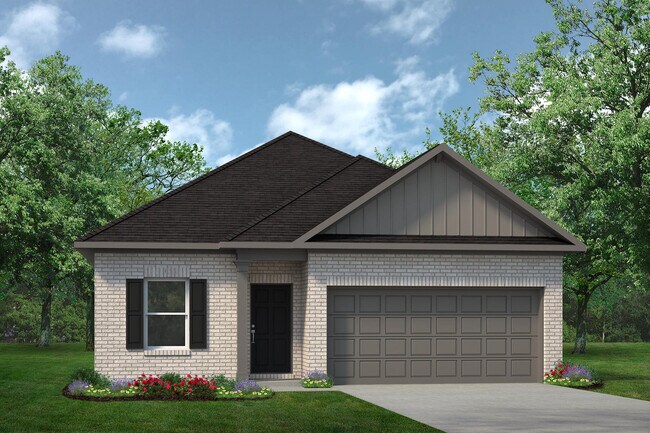
The Oakshire II is a best-selling, one-story home offering four bedrooms, two full bathrooms, and a large covered rear patio. A quaint covered front porch welcomes you into the home with a formal living room on the opposite side of the garage that can be optioned into a home office/study. The open-concept kitchen, breakfast, and family room area lends itself to a ton of natural light and a cohesive main gathering area. The primary suite is situated at the back of the home for maximum privacy, and a private hallway off the kitchen leads into the three secondary bedrooms and a full bathroom.
Sales Office
Hours
| Monday - Tuesday |
10:00 AM - 6:00 PM
|
| Wednesday |
1:00 PM - 6:00 PM
|
| Thursday - Saturday |
10:00 AM - 6:00 PM
|
| Sunday |
1:00 PM - 6:00 PM
|
Sales Team
Jeff Bosher
Office Address
3713 Nighthawk Way
Caddo Mills, TX 75135
Home Details
Home Type
- Single Family
HOA Fees
- $50 Monthly HOA Fees
Parking
- 2 Car Attached Garage
- Front Facing Garage
Home Design
- New Construction
Interior Spaces
- 1,897 Sq Ft Home
- 1-Story Property
- Fireplace
- ENERGY STAR Qualified Windows
- Formal Entry
- Family Room
- Dining Area
Kitchen
- Breakfast Area or Nook
- Walk-In Pantry
- Dishwasher
Flooring
- Carpet
- Vinyl
Bedrooms and Bathrooms
- 4 Bedrooms
- Primary Bedroom Suite
- Walk-In Closet
- Powder Room
- 2 Full Bathrooms
- Private Water Closet
- Bathtub with Shower
Laundry
- Laundry Room
- Washer and Dryer
Outdoor Features
- Covered Patio or Porch
Utilities
- Central Heating and Cooling System
- ENERGY STAR Qualified Water Heater
Community Details
Amenities
- Clubhouse
- Community Center
Recreation
- Trails
Questions About This Plan?
Pricing
Available Units
Customizations
HOA
Map
Move In Ready Homes with this Plan
Other Plans in Fox Landing
About the Builder
Based in Woodstock, GA, Smith Douglas Homes is the 5th largest homebuilder in the Atlanta market and one of the largest private homebuilders in the Southeast, closing 1,477 new homes in 2019. Recognized as one of the top 10 fastest growing private homebuilders, Smith Douglas Homes is currently ranked #39 on the Builder 100 List. Widely known for its operational efficiency, Smith Douglas delivers a high quality, value-oriented home along with unprecedented choice. The Company, founded in 2008, is focused on buyers looking to purchase a new home priced below the FHA loan limit in the metro areas of Atlanta, Raleigh, Charlotte, Huntsville, Nashville and Birmingham.
Frequently Asked Questions
How many homes are planned at Fox Landing
What are the HOA fees at Fox Landing?
How many floor plans are available at Fox Landing?
How many move-in ready homes are available at Fox Landing?
Nearby Homes
- TBD County Road 2628
- 4987 County Road 2664 Unit 10 acres
- 0 Farm To Market 36
- 5 ACRES Farm To Market 36
- 5124 County Road 2658
- Tbd Cr 2226
- 2615 County Road 2226
- 5915 County Road 2516
- 2501 Mcfarland
- 6407 State Highway 66
- 4653 Allison Ave
- 2907 Highway 66
- 0 Farm To Market 6
- 2628 County Road 2510
- 4664 Allison Ave
- 5.71 Ac
- 4857 Sarah Dr
- 4777 Sarah Dr
- 4839 Sarah Dr
- 4736 Christie Ave
- Fox Landing
- Preserve at Brushy Creek - The Preserve at Brushy Creek
- Stonehaven
- Trailstone
- Vista Oaks Estates
- Valor Farms
- Creekside
- Creekside
- Verandah - Meadows 50'
- Verandah - Crossings 60'
- Creekside
- Verandah - Watermill Collection
- Verandah
- Verandah
- Riverfield
- Madera
- Clearview Ranch
- Clearview Ranch
- Waverly Estates
- Waverly Estates
Builder
Your Personal Tour Guide
Ask me questions while you tour the home.