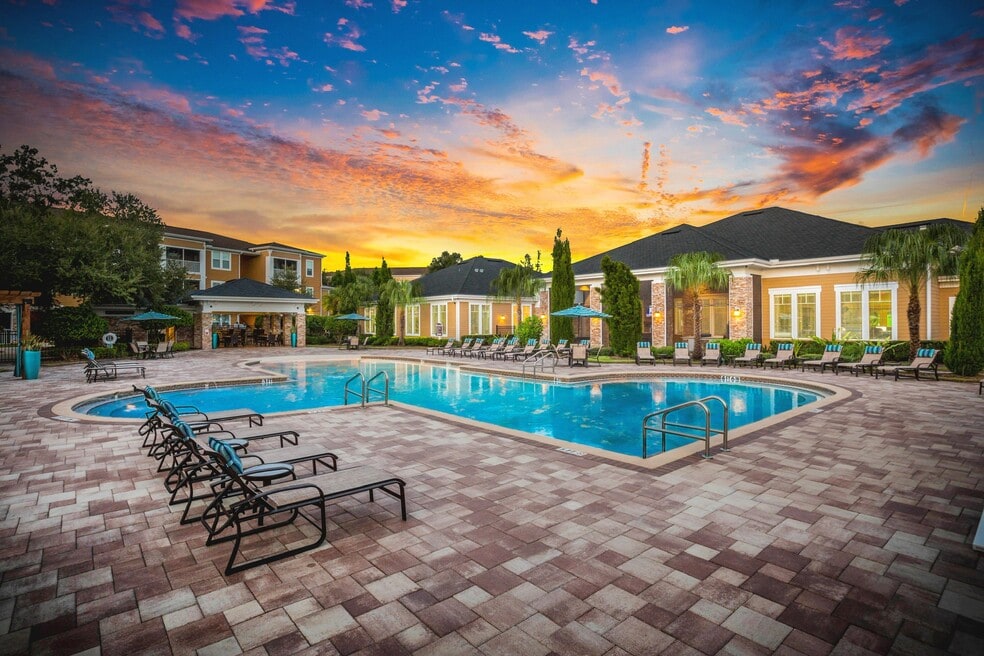


Highlights
- English and Spanish Speaking Staff
- Den
- Cabana
- Pet Washing Station
- Pool
- Walk-In Closets
About The Oasis at Brandon
Live your best life at The Oasis at Brandon Apartments. Our apartments in Riverview, FL, bring together spacious one, two, and three-bedrooms with sophisticated interiors and all the conveniences needed to relax and unwind. In addition to high-end amenities and unparalleled recreation spots, our community is surrounded by natural landscape, allowing you to live like never before. Turn the key and enter your upscale and expansive nest. From smart home devices, luxurious wood-style flooring, and granite countertops to the full-size washer/dryer sets and stainless-steel Whirlpool appliances, everything was designed to cater to the ultra-modern life you've always wished for. The wide array of benefits doesn't stop here. Our Riverview, FL, apartments enjoy attached & detached garages, a 24/7 fitness & aerobic center, and a resort-style pool. You'll also love our community lake adorned by a lighted fountain, which will inspire you to embrace a stress-free lifestyle. Plus, your furry friends are welcome to join in on the fun. Looking past the brilliant features and finishes, The Oasis at Brandon prides itself on a coveted location, placing you near a wide array of top employers and entertainment venues; The University of Tampa, USAA, Tampa General Hospital, and Westfield Brandon Mall are just some of them, while downtown Tampa is less than a 20-minute drive away.Tampa International Airport is only a few minutes away, so dare to be spontaneous when booking a city break; after a smooth landing, recharge and unwind inside our apartments for rent in Riverview, FL.Close in on the opportunity and visit our apartments near Brandon, FL, or give us a call!

Pricing and Floor Plans
1 Bedroom
Horizon
$1,676
- 1 Bed
- 1 Bath
- 815 Sq Ft
| Unit | Base Price | Sq Ft | Availability | Unit Details |
|---|---|---|---|---|
| 11A-204 | $1,676 | 815 | Sep 4 |
Sanctuary
$1,742 - $2,038
- 1 Bed
- 1 Bath
- 901 Sq Ft
2 Bedrooms
Mirage
$1,874 - $1,939
- 2 Beds
- 2 Baths
- 1,125 Sq Ft
| Unit | Base Price | Sq Ft | Availability | Unit Details |
|---|---|---|---|---|
| 05A-203 | $1,874 | 1,138 | Now | |
| 08B-304 | $1,902 | 1,125 | Aug 29 | |
| 09A-204 | $1,904 | 1,138 | Aug 29 | |
| 03B-204 | $1,919 | 1,138 | Aug 29 | |
| 05B-304 | $1,939 | 1,138 | Oct 13 |
Serenity
$1,875
- 2 Beds
- 2 Baths
- 1,189 Sq Ft
| Unit | Base Price | Sq Ft | Availability | Unit Details |
|---|---|---|---|---|
| 08B-302 | $1,875 | 1,189 | Now |
Palm
$1,878 - $1,928
- 2 Beds
- 2 Baths
- 1,099 Sq Ft
| Unit | Base Price | Sq Ft | Availability | Unit Details |
|---|---|---|---|---|
| 11B-304 | $1,878 | 1,099 | Aug 29 | |
| 10A-204 | $1,928 | 1,099 | Aug 30 | |
| 01B-304 | $1,898 | 1,099 | Oct 14 | |
| 14B-303 | $1,900 | 1,099 | Nov 4 | |
| 12B-304 | $1,900 | 1,099 | Nov 8 |
Oasis
$1,945 - $1,965
- 2 Beds
- 2 Baths
- 1,177 Sq Ft
| Unit | Base Price | Sq Ft | Availability | Unit Details |
|---|---|---|---|---|
| 14B-301 | $1,945 | 1,177 | Now | |
| 13A-301 | $1,965 | 1,177 | Sep 23 |
3 Bedrooms
Vista
$2,019 - $2,419
- 3 Beds
- 2 Baths
- 1,289 Sq Ft
Retreat
$2,050 - $2,455
- 3 Beds
- 2 Baths
- 1,355 Sq Ft
Fees and Policies
The fees below are based on community-supplied data and may exclude additional fees and utilities.Property Fee Disclaimer: Based on community-supplied data and independent market research. Subject to change without notice. May exclude fees for mandatory or optional services and usage-based utilities.
Community Details
Property Information
- Built in 2014
- 310 units/3 stories
Community Amenities
Property Services
- Property Manager on Site
- Package Service
- Pet Play Area
- Planned Social Activities
- Trash Pickup - Door to Door
- Wi-Fi
- Maintenance on site
- Online Services
- Pet Washing Station
Shared Community
- Business Center
- Clubhouse
- Storage Space
- Conference Rooms
- Lounge
- Multi Use Room
- Walk-Up
Fitness & Recreation
- Fitness Center
- Pool
- Gameroom
Outdoor Features
- Courtyard
- Picnic Area
- Cabana
- Grill
- Pond
- Dog Park
Additional Amenities
- 1, 2, & 3 BEDROOMS
- BEACH ENTRY POOL
- COFFEE BAR
- ENERGY STAR WHIRLPOOL APPLIANCES
- FULL SIZE WASHER/DRYER
- GAME ROOM
- LUXURY WOOD STYLE FLOORING
- MODERN FLOOR PLANS
- PET FRIENDLY
- SMART HOME READY
- SPACIOUS CLOSETS
- SUMMER KITCHEN
- SUPERIOR CUSTOMER SERVICE
- USB OUTLETS
Apartment Features
Indoor Features
- Air Conditioning
- Cable Ready
- Storage Space
- Washer/Dryer
- Ceiling Fans
- High Speed Internet Access
- Tub/Shower
- Wi-Fi
- Smoke Free
- Trash Compactor
Kitchen Features & Appliances
- Dishwasher
- Disposal
- Microwave
- Kitchen
- Granite Countertops
- Ice Maker
- Refrigerator
- Stainless Steel Appliances
- Pantry
Model Details
- Crown Molding
- Hardwood Floors
- Views
- Walk-In Closets
- Carpet
- Den
- Office
- Vinyl Flooring
- Balcony
- Patio
Property Site Map
Select a unit to view pricing and availability
Matterport 3D Tours
Map
- 10490 Ventura Ave
- 10408 Ventura Ave
- 3324 Manor Cove Cir
- 0 U S 301
- 2701 Calle St
- 10211 Courtney Palms Blvd Unit 303
- 10205 Courtney Palms Blvd Unit 304
- 10203 Courtney Palms Blvd Unit 103
- 10201 Courtney Palms Blvd Unit 204
- 9209 Waterbird Dr
- 9916 Courtney Palms Blvd Unit 302
- 10103 Courtney Oaks Cir Unit 103
- 2807 Lantern Hill Ave
- 10019 Courtney Palms Blvd Unit 103
- 4423 Barnstead Dr
- 2711 Isabella Valley Ct
- 2719 Lantern Hill Ave
- 4514 Paper Mulberry Place
- 4519 Barnstead Dr
- 4517 Kennewick Place
- 9905 Windsor Club Dr
- 9611 Kona Village Dr
- 10208 Hawthorne Place Dr
- 10301 Marsh Harbor Way
- 3603 Pavilion Palms Cir
- 10213 Courtney Palms Blvd Unit 303
- 10211 Courtney Palms Blvd Unit 304
- 10205 Courtney Palms Blvd Unit 101
- 10203 Courtney Palms Blvd Unit 201
- 2837 Santego Bay Ct
- 10105 Courtney Oaks Cir Unit 304
- 10019 Courtney Palms Blvd Unit 201
- 10121 Courtney Palms Blvd Unit 201
- 10025 Courtney Palms Blvd Unit 103
- 10025 Courtney Palms Blvd Unit 204
- 10440 S Dr
- 2709 Isabella Valley Ct
- 2450 S Falkenburg Rd
- 10173 Bessemer Pond Ct
- 1131 Courtney Trace Dr
Ask me questions while you tour the home.