


Estimated payment starting at $2,920/month
Total Views
17,947
3
Beds
2
Baths
2,258
Sq Ft
$199
Price per Sq Ft
Highlights
- New Construction
- Main Floor Primary Bedroom
- Great Room
- Vera C. O'Leary Middle School Rated A-
- Bonus Room
- Quartz Countertops
About This Floor Plan
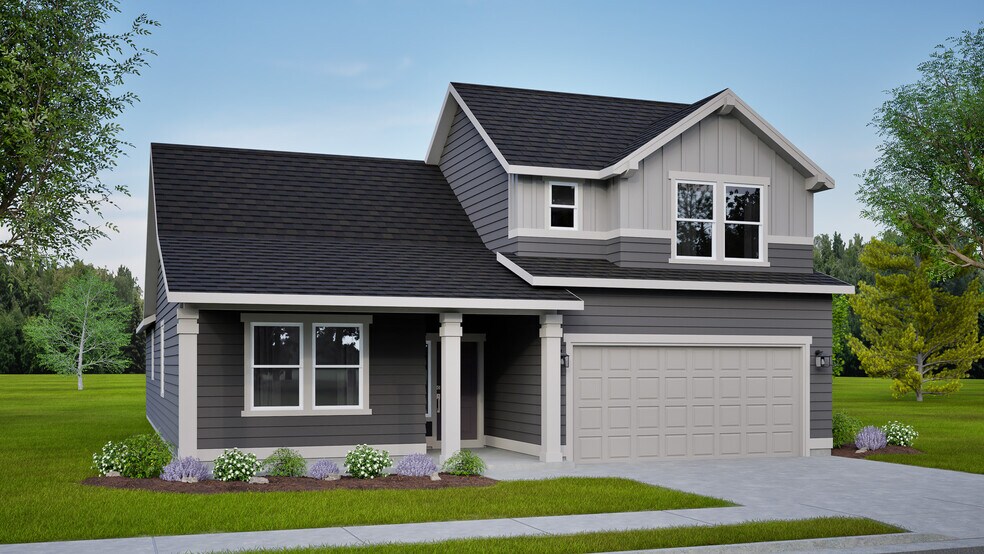
Flexible space is the greatest asset of this Encore floor plan based upon the best-selling Orchard model. At 2,258 square feet, this larger home is a favorite of frequent entertainers for its expansive kitchen, large pantry, and adjoining, open living and dining areas. For an added bonus, choose between an optional desk or beverage center along one wall to complete this beautiful layout. The spacious and private main suite boasts a deluxe ensuite with dual vanity, separate shower and an enormous closet. The other two sizable bedrooms, one of which can be converted into a den or office, share a second bathroom. Exclusively available for the Orchard Encore, choose between an excessive bonus room or optional Jr. Suite as a generous fourth bedroom - this option offering a large closet and its own full, private bathroom - located just above the garage. Photos and floorplan are of a similar home. Upgrades and selections shown may vary. Contact Agent for specific details.
Sales Office
All tours are by appointment only. Please contact sales office to schedule.
Sales Team
Claira Darrow, Realtor
Office Address
This address is an offsite sales center.
504 W. Upland Ave
Twin Falls, ID 83301
Driving Directions
Home Details
Home Type
- Single Family
Parking
- 2 Car Attached Garage
- Front Facing Garage
Home Design
- New Construction
Interior Spaces
- 2,258 Sq Ft Home
- 2-Story Property
- Recessed Lighting
- Fireplace
- Great Room
- Combination Kitchen and Dining Room
- Bonus Room
Kitchen
- Breakfast Bar
- Walk-In Pantry
- Built-In Range
- Built-In Microwave
- Dishwasher
- Stainless Steel Appliances
- Kitchen Island
- Quartz Countertops
- Tiled Backsplash
Flooring
- Carpet
- Luxury Vinyl Plank Tile
Bedrooms and Bathrooms
- 3 Bedrooms
- Primary Bedroom on Main
- Dual Closets
- Walk-In Closet
- 2 Full Bathrooms
- Primary bathroom on main floor
- Double Vanity
- Private Water Closet
- Bathtub with Shower
- Walk-in Shower
Laundry
- Laundry Room
- Laundry on main level
- Washer and Dryer Hookup
Utilities
- Central Heating and Cooling System
- High Speed Internet
- Cable TV Available
Additional Features
- Porch
- Lawn
Community Details
- Property has a Home Owners Association
- Amenity Center
Map
Other Plans in The Preserve
About the Builder
Established in Redmond, Oregon in 1989, Hayden Homes has delivered more than 25,000 new homes to price-conscious, value-driven buyers in underserved secondary markets across Washington, Oregon, Idaho, and Montana. The company remains the largest privately owned new home builder in the Pacific Northwest. Guided by its Give As You Go™ mission, Hayden Homes is committed to building strong communities while supporting purposeful, fulfilled lives. Since its founding, the company has contributed $6.3 billion to local economies and helped create more than 99,000 jobs. Hayden Homes is deeply invested in the communities it serves and has donated over $70 million to charitable causes, reinforcing its long-standing dedication to giving back.
Frequently Asked Questions
How many homes are planned at The Preserve
How many floor plans are available at The Preserve?
Nearby Homes
- 579 Moonbeam Way
- 587 Moonbeam Way
- 563 Moonbeam Way
- 555 Moonbeam Way
- 595 Moonbeam Way
- 244 Locust St
- 3192 Crescent Moon Rd
- 514 Full Moon Way
- 546 Full Moon Way
- 562 Full Moon Way
- 661 Full Moon Way
- 1701 Kimberly Rd
- 640 Full Moon Way
- 560 Aries Ct
- 581 Gemini Ct
- 3029 Capricorn Ave
- 574 Gemini Ave
- 3125 Orion Ave
- 3110 Orion Ave
- 557 Sunspot Dr
Builder
Your Personal Tour Guide
Ask me questions while you tour the home.