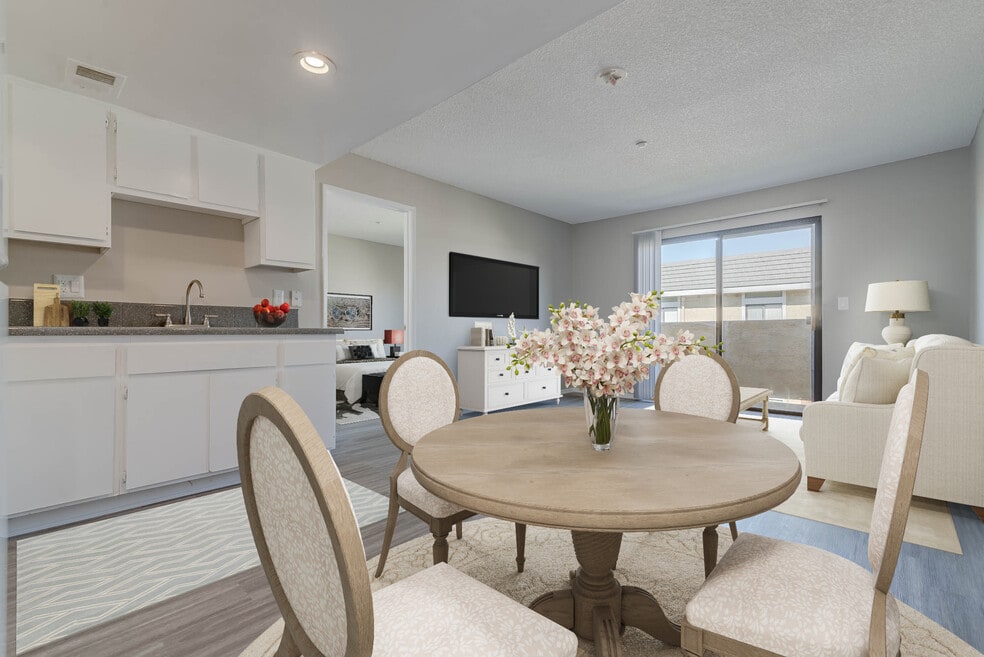


Move-In Specials
$500 Off Look & Lease on Select Units
Highlights
- English and Spanish Speaking Staff
- Yard
- Pool
- Walk-In Closets
- Planned Social Activities
- Spa
About The Orchards 55+
55+ Senior living! The Life You've Always Promised Yourself is Here! You've always said that someday you will take life easy, really enjoy things, and live comfortably. Now, it's time to live the life you've earned, at The Orchards Apartments in Fontana, CA. In our Fontana apartments, you can count on finding alternative options of designs, including roomy floor plans, stunning amenities, and a wonderful location. We're right near the Omni Trans bus stop off Palmetto Ave and Foothill Blvd, so accessing other parts of Fontana is easy! *Since this is a 55+ community, one resident must be 55 years of age or older while other residents can be younger*

Pricing and Floor Plans
The total monthly price shown includes only the required fees. Additional fees may still apply to your rent.
1 Bedroom
1X1
- 1 Bed
- 1 Bath
- 460 Sq Ft
| Unit | Total Price | Sq Ft | Availability | Unit Details |
|---|---|---|---|---|
| 81310 | $1,575 | 460 | Sep 28 |
2 Bedrooms
2X1
- 2 Beds
- 1 Bath
- 630 Sq Ft
| Unit | Total Price | Sq Ft | Availability | Unit Details |
|---|---|---|---|---|
| 87306 | $1,950 | 630 | Now |
2X2
- 2 Beds
- 2 Baths
- 700 Sq Ft
| Unit | Total Price | Sq Ft | Availability | Unit Details |
|---|---|---|---|---|
| 87321 | $1,995 | 700 | Now | |
| 83227 | $2,050 | 700 | Now | |
| 89107 | $2,050 | 700 | Now |
Fees and Policies
The fees below are based on community-supplied data and may exclude additional fees and utilities.Property Fee Disclaimer: Based on community-supplied data and independent market research. Subject to change without notice. May exclude fees for mandatory or optional services and usage-based utilities.
Community Details
Property Information
- Built in 1988
- 344 units/3 stories
Lease Options
- 11 mo
Community Amenities
Property Services
- 24 Hour Access
- Controlled Access
- Laundry Facilities
- Property Manager on Site
- Video Patrol
- Wheelchair Accessible
- Pet Play Area
- Planned Social Activities
- Renters Insurance Program
- Wi-Fi
- Maintenance on site
- Online Services
Shared Community
- Business Center
- Clubhouse
- Breakfast/Coffee Concierge
- Elevator
- Lounge
- Multi Use Room
Fitness & Recreation
- Fitness Center
- Pool
- Spa
- Hot Tub
Outdoor Features
- Courtyard
- Picnic Area
- Gated
- Grill
- Dog Park
Additional Amenities
- 24 Hour Video Surveillance and Monitoring
- BBQ Area
- Ceiling Fan
- Central Heat / Air Conditioning
- Gazebos
- Green Space
- Gym
- Large Clubhouse Equipped w/ Kitchen
- Newly Renovated Units
- On-Site Maintenance and Management
- On-Site Parking
- Oversized Closets
- Partnered With EPremiuminsurance.Com
- Patio/Balcony
- Pool and Spa Area
- Recessed Lighting
- Spanish Speaking Staff
- Stainless Steel Microwave
- Stainless Steel Refrigerator
- Stainless Steel Stove
- Wheelchair Accessible Rooms in Select Units
- Wi-Fi at Pool and Clubhouse
Apartment Features
Indoor Features
- Air Conditioning
- Cable Ready
- Heating
- Security System
- Ceiling Fans
- High Speed Internet Access
- Sprinkler System
- Tub/Shower
- Wi-Fi
- Wheelchair Accessible (Rooms)
Kitchen Features & Appliances
- Disposal
- Microwave
- Kitchen
- Refrigerator
- Oven
- Stainless Steel Appliances
- Range
- Freezer
Model Details
- Hardwood Floors
- Views
- Walk-In Closets
- Dining Room
- Vinyl Flooring
- Window Coverings
- Large Bedrooms
- Balcony
- Yard
- Patio
Matterport 3D Tours
Map
- 17292 Owen St
- 17442 Reed St
- 17227 Seville Ave
- 17630 Foothill Blvd
- 8423 Tamarind Ave
- 8447 Tamarind Ave
- 17548 Court St
- 17748 Owen St
- 17259 Miller Ave
- 17787 Ivy Ave
- 17032 Malaga St
- 17041 Fairfax St
- 17848 17858 Foothill Blvd
- 7720 Alder Ave
- 7614 Tamarind Ave
- 8568 Evergreen Ln
- 7570 Kempster Ct
- 8582 Wheeler Ave Unit 1
- 17782 Miller Ave
- 0 Valencia Ave Unit IG25133148
- 17262 Ivy Ave Unit 2
- 8258 Bennett Ave
- 8258 Bennett Ave Unit 8258-1 Bennett Ave
- 16859 Fairfax St
- 16810 Village Ln Unit F
- 7600 Emerald Ave
- 17071 Holguin Ct
- 17535 Anastasia Ct
- 7578 Sierra Ave
- 8844 Emerald (Rear Unit) Ave
- 8844 Emerald Ave
- 16590 Terrace Ln Unit G
- 18215 Foothill Blvd
- 16645 Valencia Ave Unit 2D
- 8765 Grace St
- 7936 Dumond Dr
- 16466 Arrow Blvd Unit 2
- 17839 Granada Ave
- 9159 Palmetto Ave
- 16408 Valencia Ave Unit 612
Ask me questions while you tour the home.