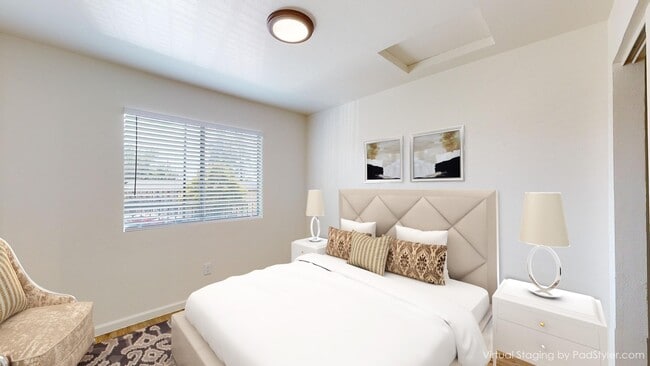
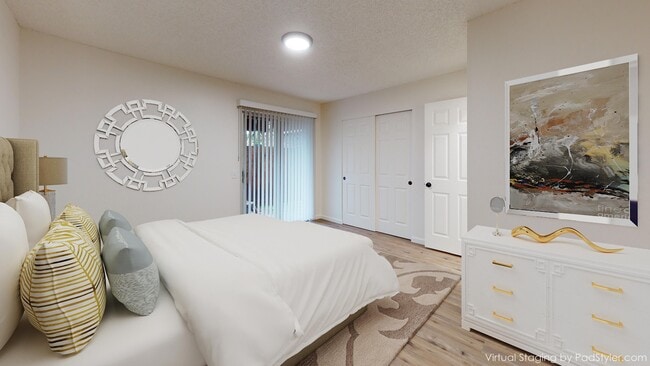
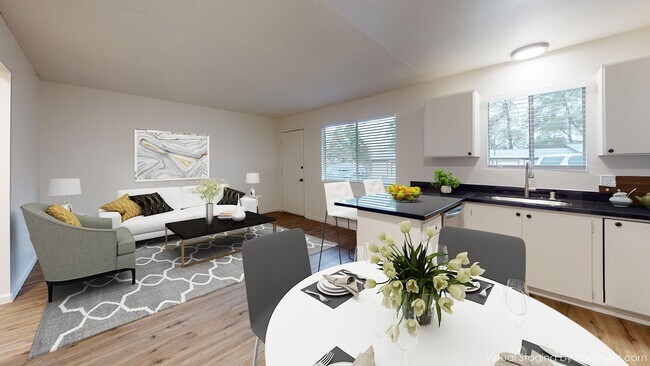
Highlights
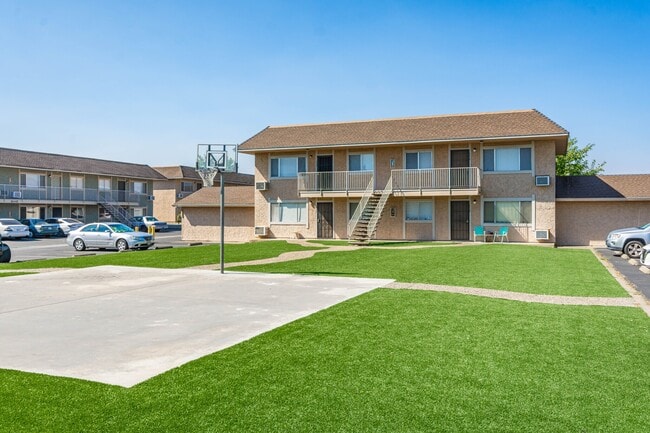
- Basketball Court
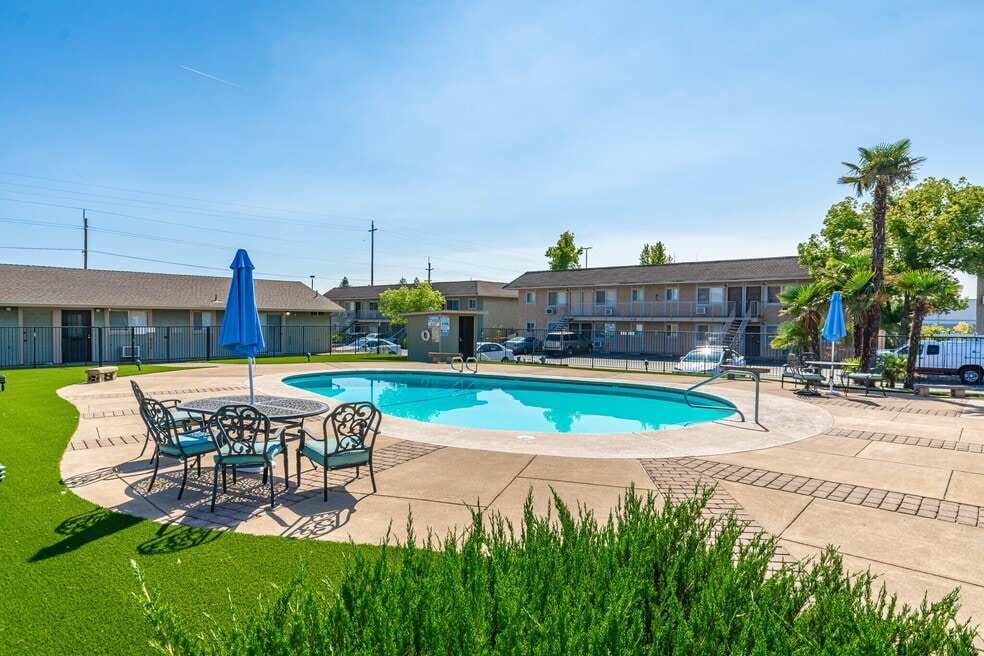
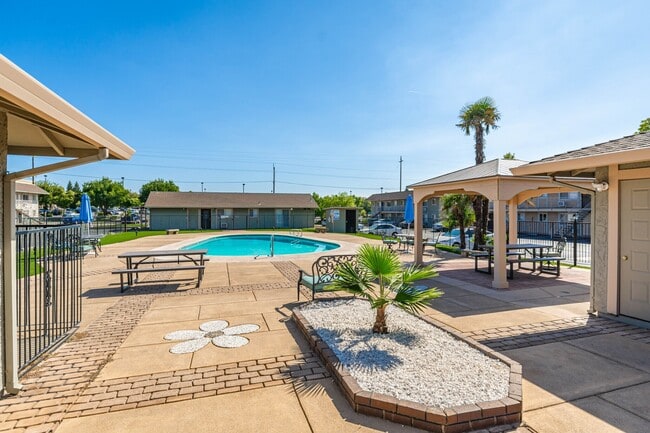
- Pool
- Spa
About The Pinnacle
The Pinnacle: Luxury Living in the Heart of Redding
Welcome to The Pinnacle, a premier luxury apartment complex situated in the vibrant heart of Redding. This community offers residents a blend of comfort, convenience, and style, making it the perfect place to call home.
Neighborhood Features:
Located in a lively and walkable neighborhood, The Pinnacle is surrounded by well-lit streets, making evening strolls both pleasant and safe. The area boasts a variety of nearby amenities, including grocery stores, shops, and public transportation options, ensuring that everything you need is just a short walk or ride away.
Apartment Features:
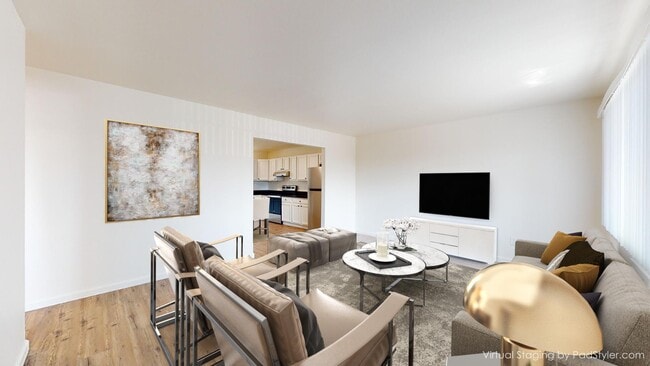
Our units are designed with your lifestyle in mind. Many apartments feature private patios or balconies, perfect for enjoying a morning coffee or unwinding after a long day.
Community Amenities:
For those who enjoy an active lifestyle, The Pinnacle offers a range of amenities. Start your day with a refreshing swim or relax poolside to soak up the sun. The complex also includes a basketball court, perfect for a friendly game with neighbors.
Convenient Services:
Residents have access to a community pool, onsite laundry facilities, and a 24-hour maintenance hotline, ensuring any issues are promptly addressed. Parking is convenient with uncovered spaces available, as well as covered garages for rent when available.
Visit Us Today!
Discover why The Pinnacle is the ideal place to make your new home. Visit us today to experience our welcoming community and tour our available units. We look forward to helping you find the perfect apartment at The Pinnacle!
Brought to you by:
Property Upsurge, Inc.
2015 Shasta St.
Redding, CA 96001
BRE# 01888599

Pricing and Floor Plans
1 Bedroom
1 Bedroom
$1,295
- 1 Bed
- 1 Bath
- 580 Sq Ft
- $1,295 deposit
| Unit | Base Price | Sq Ft | Availability | Unit Details |
|---|---|---|---|---|
| 10 | $1,295 | 580 | Soon | |
| 9 | $1,295 | 580 | Soon |
2 Bedrooms
2 Bedroom
$1,495
- 2 Beds
- 1 Bath
- 750 Sq Ft
| Unit | Base Price | Sq Ft | Availability | Unit Details |
|---|---|---|---|---|
| 82 | $1,495 | 750 | Soon | |
| 88 | $1,495 | 750 | Soon |
Fees and Policies
The fees below are based on community-supplied data and may exclude additional fees and utilities.Property Fee Disclaimer: Based on community-supplied data and independent market research. Subject to change without notice. May exclude fees for mandatory or optional services and usage-based utilities.
Community Details
Property Information
- Built in 1980
- 131 units/2 stories
Utilities Included
- Water
- Trash Removal
Community Amenities
Property Services
- Laundry Facilities
Fitness & Recreation
- Pool
- Spa
- Basketball Court
Apartment Features
Indoor Features
- Air Conditioning
- Heating
Kitchen Features & Appliances
- Dishwasher
- Disposal
- Kitchen
- Granite Countertops
- Range
Additional Amenities
- Laminate Flooring
Map
- 965 Jamieson Ct
- 948 Jamieson Ct
- 1196 Lancers Ln
- 1026 Palisades Ave
- 1285 Lancers Ln
- 1088 Burton Dr
- 985 River Bend Rd
- 1005 Grouse Dr
- 743 Coffeeberry Ln
- 811 Tanglewood Dr
- 978 Partridge Dr
- 805 Cherryhill Trail
- 767 Doral Trail
- 724 Oakhurst Trail
- 1228 Cedarwood Ct
- 1508 Whistling Dr
- 1744 Bechelli Ln
- 653 Mission de Oro Dr
- 1639 Whistling Dr
- 1875 Crestmont Dr
- 900 Jamieson Ct Unit 4
- 1260 Old Alturas Rd
- 844 Mission de Oro Dr
- 1101 Hawthorne Ave
- 675 Mission de Oro Dr
- 671 Mission de Oro Dr
- 678 Mission de Oro Dr
- 622 Mission de Oro Dr
- 1347 Browning St
- 1234 Old Alturas Rd
- 1440 Wyla Walk Unit C
- 2051 Hilltop Dr
- 1252 Old Alturas Rd
- 1258 Old Alturas Rd
- 1450 Victor Ave
- 2070 Bechelli Ln
- 500 Hilltop Dr
- 2266 Washington Ave
- 565 Monet Walk
- 332 Mammoth Path
Ask me questions while you tour the home.