

LIMITED TIME ONLY!
Receive ONE MONTH FREE on any 1 bedroom w/ den or select affordable 1 bedroom apartments when you move in by 10/15! 12+ month leases only; restrictions apply.
Highlights
- Den
- Pet Washing Station
- Walk-In Closets
- Planned Social Activities
- Dog Park
- Elevator
About The Point at Sharon
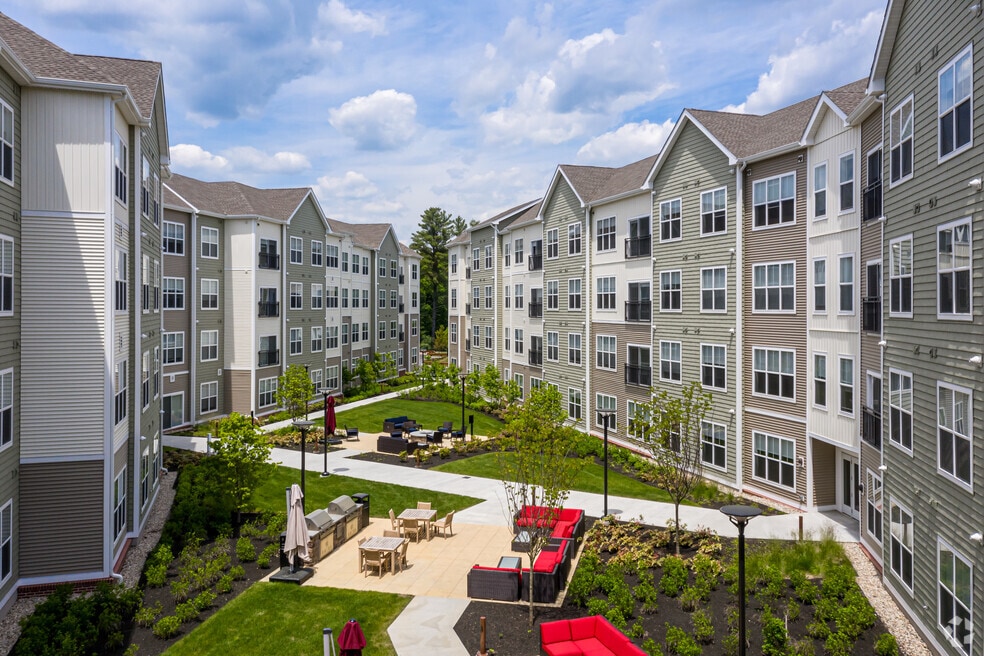
Discover one or two-bedroom apartments in Sharon with an ideal location providing convenient access to both Boston and Providence. Situated in one of the region's best school districts, The Point at Sharon offers a comfortable community experience that delivers everything you need and more. Take advantage of living just minutes away from great shopping, the train station and major highways while enjoying spacious apartments and relaxing amenities that make you feel right at home. Plus, enjoy the benefits of having an onsite management and maintenance team led by Pantzer, ranked #1 among Top Management Companies by SatisFacts and ApartmentRatings based on resident reviews and surveys. Schedule a tour today and learn how great life can be at a community that has it all.

Pricing and Floor Plans
The total monthly price shown includes only the required fees. Additional fees may still apply to your rent. Use the rental calculator to estimate all potential associated costs.
1 Bedroom
A3
- 1 Bed
- 1 Bath
- 786 Sq Ft
- $500 deposit
| Unit | Total Price | Sq Ft | Availability | Unit Details |
|---|---|---|---|---|
| A414 | $2,472 | 786 | Now | |
| B402 | $2,472 | 786 | Sep 23 | |
| A113 | $2,372 | 786 | Oct 4 |
A2
- 1 Bed
- 1 Bath
- 738 Sq Ft
- $500 deposit
| Unit | Total Price | Sq Ft | Availability | Unit Details |
|---|---|---|---|---|
| B209 | $2,399 | 738 | Now | |
| B410 | $2,484 | 738 | Now |
A6
- 1 Bed
- 1 Bath
- 930 Sq Ft
- $500 deposit
| Unit | Total Price | Sq Ft | Availability | Unit Details |
|---|---|---|---|---|
| A229 | $2,602 | 930 | Oct 8 |
A1
- 1 Bed
- 1 Bath
- 680 Sq Ft
A4
- 1 Bed
- 1 Bath
- 910 Sq Ft
A5
- 1 Bed
- 1 Bath
- 922 Sq Ft
A7
- 1 Bed
- 1 Bath
- 995 Sq Ft
A7D
- 1 Bed
- 1 Bath
- 1,203 Sq Ft
2 Bedrooms
B1
- 2 Beds
- 2 Baths
- 1,041 Sq Ft
- $500 deposit
| Unit | Total Price | Sq Ft | Availability | Unit Details |
|---|---|---|---|---|
| A212 | $3,098 | 1,041 | Now | |
| A310 | $3,168 | 1,041 | Sep 28 | |
| A424 | $3,208 | 1,041 | Oct 5 |
B2
- 2 Beds
- 2 Baths
- 1,064 Sq Ft
B2A (Income Restricted)
- 2 Beds
- 2 Baths
- 1,064 Sq Ft
Fees and Policies
The fees below are based on community-supplied data and may exclude additional fees and utilities. Use the Rent Estimate Calculator to determine your monthly and one-time costs based on your requirements.
Property Fee Disclaimer: Based on community-supplied data and independent market research. Subject to change without notice. May exclude fees for mandatory or optional services and usage-based utilities.
Community Details
Property Information
- Built in 2020
- 192 units/4 stories
Lease Options
- 10 - 14 Month Leases
Community Amenities
Property Services
- Property Manager on Site
- Package Service
- Planned Social Activities
- Maintenance on site
- Pet Washing Station
Shared Community
- Clubhouse
- Storage Space
- Conference Rooms
- Elevator
- Lounge
Fitness & Recreation
- Fitness Center
- Bicycle Storage
Outdoor Features
- Courtyard
- Grill
- Dog Park
Additional Amenities
- Bike Storage
- BILT Resident Rewards Program
- Close Proximity to MBTA Commuter Rail
- Coffee Bar
- Complimentary Wifi
- Controlled Building Access
- Grilling and Al Fresco Dining
- Groom Room
- High-Quality Fixtures
- Insulated Glass Windows with Solar Shades
- Landscaped Courtyards
- LED Lighting
- Luxury Vinyl Plank Flooring
- Other
- Outdoor Fireside Lounge with Seating
- Pet Park
- Planned Resident Events
- Private Conference Room
- Smoke-Free Community
- Social Spaces
- Terrace with Firepit
- Tile Backsplash
- USB Charging Ports
- Wooded Hiking & Biking Trails Nearby
- Work Bar
Apartment Features
Indoor Features
- Air Conditioning
- Washer/Dryer
- Heating
- Tub/Shower
- Smoke Free
Kitchen Features & Appliances
- Dishwasher
- Microwave
- Kitchen
- Granite Countertops
- Ice Maker
- Refrigerator
- Oven
- Stainless Steel Appliances
- Range
- Freezer
Model Details
- Walk-In Closets
- Carpet
- Den
- Vinyl Flooring
Property Site Map
Select a unit to view pricing and availability
Matterport 3D Tours
Map
- 180 Old Post Rd Unit 202
- 54 S Walpole St
- 120 S Walpole St
- 7 Laurel Rd
- 180/208 Old Post Rd Unit 208
- 14 Harnden Rd
- 2 Harley Ln
- 61 Walpole St
- 35 Foxfire Dr
- 7 Cheryl Dr
- 3 Wayne Dr
- 7 Wayne Dr
- 214 Mechanic St
- 30 Eastman Ave
- 54 Barefoot Hill Rd
- 68 Furnace St
- 196 Mechanic St
- 12 Iron Hollow Rd
- 22 Middlesex Rd
- 9 Bragg Rd
- 148 Old Post Rd Unit 208
- 148 Old Post Rd Unit 218
- 148 Old Post Rd Unit 222
- 148 Old Post Rd Unit 224
- 91 Old Post Rd
- 302 Old Post Rd Unit 302
- 70 Beach St
- 100 Hilltop Dr
- 75 Ridge Rd
- 18 Linda St
- 70 Cedar St
- 1896 Washington St Unit 2
- 4 Neponset St Unit 7
- 510 Common St
- 55 Summer St
- 101G3 Chestnut St Unit 2
- 101G1 Chestnut St Unit 3
- 135 Chestnut St
- 40 Neal St
- 34 Capone Rd
Ask me questions while you tour the home.