

Highlights
- Furnished Units Available
- Pet Play Area
- Controlled Access
- Walking/Biking Trails
- Dog Park
- Picnic Area
About The Point on Washington
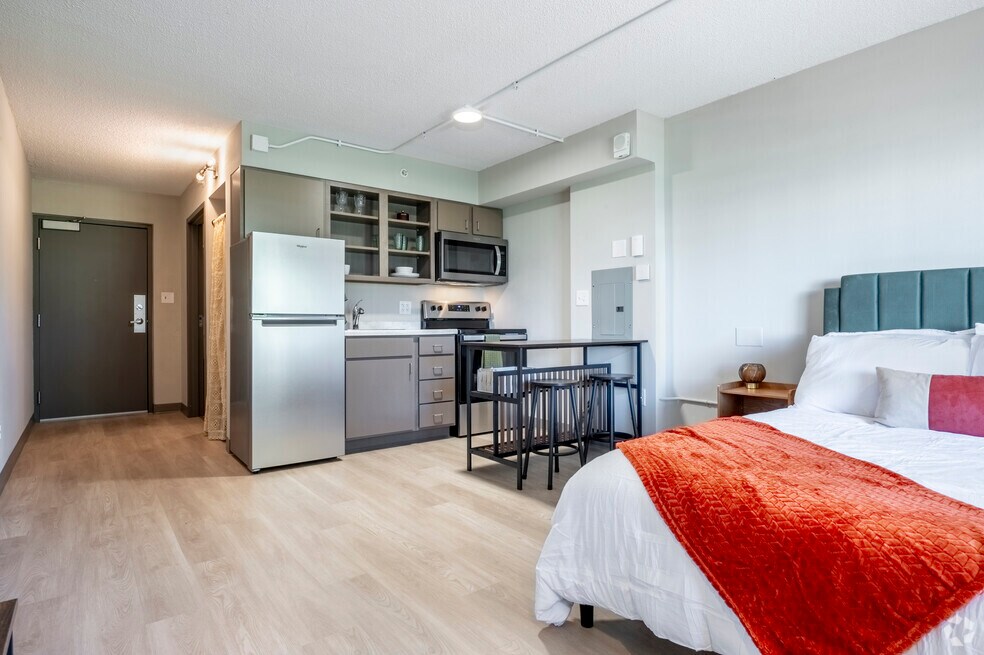
The Point on Washington, conveniently located on Madison's East side, is a newly renovated apartment community featuring upgraded interiors with contemporary finishes. Choose from cozy studios or spacious one-bedrooms and enjoy convenient access to all Madison has to offer! The Point on Washington currently offers short-term (5 months) and long-term (12+ months) leases with furnished apartment options.
At The Point on Washington, we prioritize seamless living. Enjoy convenient access with fob-controlled entry and stay connected with pre-wired high-speed Wi-Fi available in every apartment and common area. Flat rate utility costs make it easy to manage one monthly payment! Our on-premise amenities include a vast courtyard, dog park, fitness center, lounge, co-working space, and more. Experience the best of East Madison living at The Point on Washington.

Pricing and Floor Plans
Studio
Standard Studio
$949
- Studio
- 1 Bath
- 311 Sq Ft
Courtyard Studio
$949
- Studio
- 1 Bath
- 311 Sq Ft
Large Studio
$1,049
- Studio
- 1 Bath
- 355 Sq Ft
Studio Suite
$1,250
- Studio
- 1 Bath
- 484 Sq Ft
1 Bedroom
Standard 1 Bed
$1,400 - $1,520
- 1 Bed
- 1 Bath
- 644 Sq Ft
Courtyard 1 Bed
$1,450 - $1,570
- 1 Bed
- 1 Bath
- 654 Sq Ft
Fees and Policies
The fees below are based on community-supplied data and may exclude additional fees and utilities.Property Fee Disclaimer: Based on community-supplied data and independent market research. Subject to change without notice. May exclude fees for mandatory or optional services and usage-based utilities.
Community Details
Property Information
- Built in 2024
- 190 units/2 stories
- Furnished Units Available
Lease Options
- 6 - 15 Month Leases
- Short-term Lease
Utilities Included
- Trash Removal
Community Amenities
Property Services
- 24 Hour Access
- Controlled Access
- Laundry Facilities
- Property Manager on Site
- Video Patrol
- Furnished Units Available
- Pet Play Area
- Renters Insurance Program
- Wi-Fi
- Community-Wide WiFi
- Maintenance on site
- Online Services
- Public Transportation
- Key Fob Entry
Shared Community
- Clubhouse
- Storage Space
- Conference Rooms
- Elevator
- Lounge
- Multi Use Room
Fitness & Recreation
- Fitness Center
- Gameroom
- Walking/Biking Trails
- Bicycle Storage
Outdoor Features
- Courtyard
- Picnic Area
- Dog Park
Student Features
- Study Lounge
Apartment Features
Indoor Features
- Air Conditioning
- Heating
- High Speed Internet Access
- Sprinkler System
- Tub/Shower
- Wi-Fi
- Smoke Free
- Wheelchair Accessible (Rooms)
Kitchen Features & Appliances
- Microwave
- Kitchen
- Refrigerator
- Oven
- Stainless Steel Appliances
- Range
- Freezer
Model Details
- Double Pane Windows
- Furnished
- Vinyl Flooring
- Window Coverings
Matterport 3D Tours
Map
- 3810 E Washington Ave
- 3802 Lien Rd
- 3712 Lien Rd
- 1725 Onsgard Rd
- 3530 Ridgeway Ave
- 2413 Stuart Ct
- 1339 Carpenter St Unit 4
- 2517 Crest Line Dr
- 2410 Independence Ln Unit 105
- 4322 Melody Ln Unit 6
- 4322 Melody Ln Unit 212
- 1328 Carpenter St
- 813 Powers Ave
- 1210 Artisan Dr
- 2 Cottonwood Cir
- 5 Waywood Cir
- 701 Pinecrest Dr
- 964 Rockefeller Ln Unit 964
- 952 Rockefeller Ln Unit 952
- 4990 Bultman Rd
- 3716 Orin Rd Unit 3716
- 1605 Schmedeman Ave Unit 203
- 1605 Schmedeman Ave Unit 200
- 1010 N Mayfair Ave
- 958 Rise Ln
- 2301 Columbus Ln
- 1608 N Thompson Dr
- 4338 Melody Ln Unit 108
- 2426 Independence Ln Unit 211
- 1609 N Thompson Dr
- 302 Parkwood Ln
- 3177 E Washington Ave
- 4809 Kim Ln Unit 5
- 922 Melvin Ct Unit 2
- 808 Melvin Ct
- 2015 E Springs Dr
- 803 N Thompson Dr
- 3154-3166 Ridgeway Ave
- 10-63 Sinykin Cir
- 5120 N Walbridge Ave
Ask me questions while you tour the home.