
Verified badge confirms data from builder
Estimated payment starting at $3,281/month
Total Views
23,075
2 - 4
Beds
3.5
Baths
1,938+
Sq Ft
$256+
Price per Sq Ft
Highlights
- Fitness Center
- On-Site Retail
- Recreation Room
- Hollymead Elementary School Rated A
- New Construction
- Community Pool
About This Floor Plan
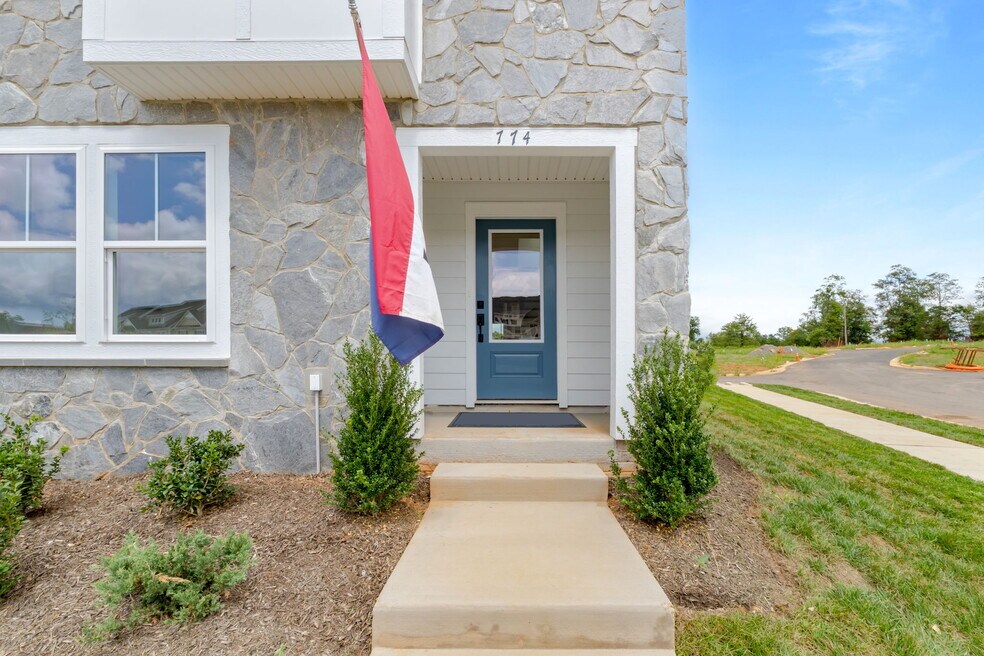
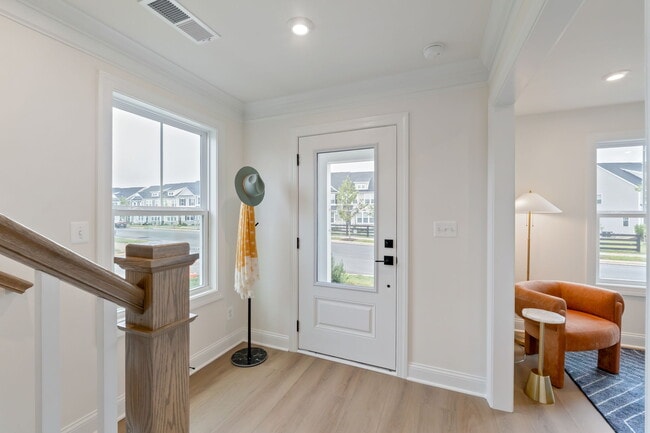
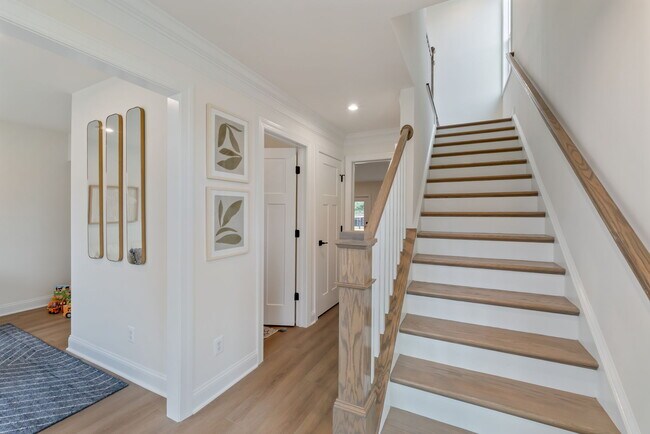
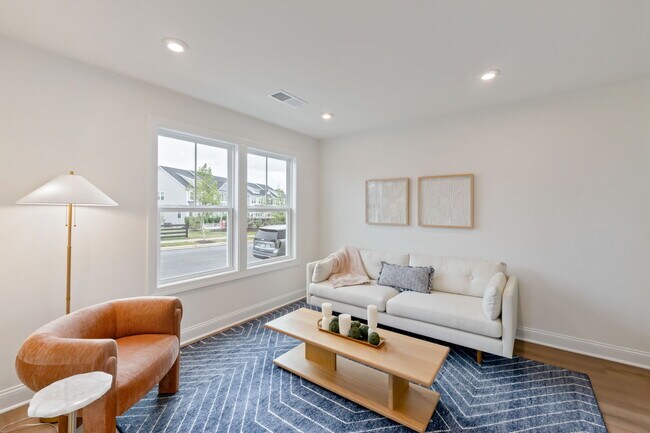
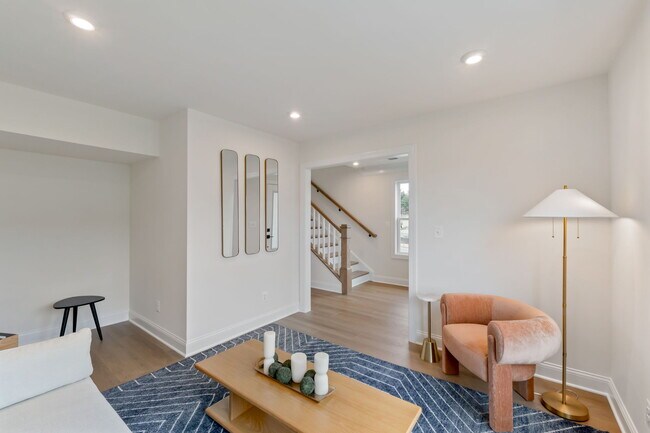
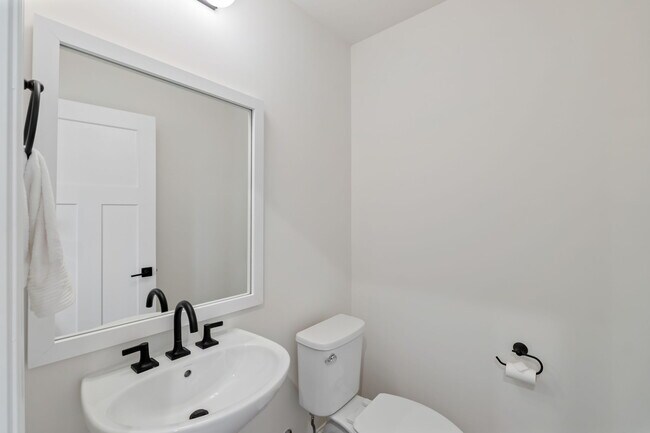
The Poplar II by Greenwood Homes is a 3-story townhome starting at 1,938 sq. ft, 3 bedrooms, 2 full bathrooms and 2 half bathrooms. This versatile floor plan offers an abundance of optional features including a 4th story loft and rooftop terrace, first floor bedroom and full bathroom, two owner's suite configuration and more! Photos show are of a model home; options vary by neighborhood. Ask our team more about available options near you.
Sales Office
All tours are by appointment only. Please contact sales office to schedule.
Sales Team
Skylar Hudgins
Office Address
This address is an offsite sales center.
4053 Talen Ln
Charlottesville, VA 22911
Townhouse Details
Home Type
- Townhome
HOA Fees
- $58 Monthly HOA Fees
Parking
- 2 Car Attached Garage
- Rear-Facing Garage
- Secured Garage or Parking
Taxes
- No Special Tax
- 0.89% Estimated Total Tax Rate
Home Design
- New Construction
Interior Spaces
- 1,938-2,295 Sq Ft Home
- 3-Story Property
- Family Room
- Dining Area
- Recreation Room
Kitchen
- Eat-In Kitchen
- Walk-In Pantry
- Kitchen Island
Bedrooms and Bathrooms
- 2-4 Bedrooms
- Walk-In Closet
- Powder Room
- Dual Vanity Sinks in Primary Bathroom
- Walk-in Shower
Laundry
- Laundry on upper level
- Washer and Dryer Hookup
Utilities
- Central Heating and Cooling System
- High Speed Internet
- Cable TV Available
Community Details
Overview
- Association fees include lawn maintenance, ground maintenance, snow removal
Amenities
- Amphitheater
- On-Site Retail
Recreation
- Fitness Center
- Community Pool
- Park
- Dog Park
- Recreational Area
- Trails
Map
About the Builder
Greenwood Homes is an experienced partner that delivers better homes—in both design and quality—as well as a better home-buying experience. Greenwood Homes is the premier homebuilder in the Virginia and North Carolina areas.
Frequently Asked Questions
How many homes are planned at Brookhill Square
What are the HOA fees at Brookhill Square?
What is the tax rate at Brookhill Square?
How many floor plans are available at Brookhill Square?
Nearby Homes
- 60 Ashwood Boulevard St Unit 37866785
- Lot 3 PR Daventry Ln
- TBD Rolling Hill Rd
- 0 Seminole Trail Unit 655181
- TBD Seminole Trail
- TBD3 Camelot Dr
- TBD Barnsdale Rd
- TBD28 Barnsdale Rd
- TBD27 Barnsdale Rd
- LOT B Link Evans Ln
- 0 Deerwood Dr Unit 674278
- 0 India Rd Unit 660899
- 0 Stony Point Pass Unit VAAB2000922
- Tbd Gilbert Station Rd Unit LotWP002
- Lot A Saint Charles Ave
- 0 Hyland Ridge Dr Unit 665843
- Lot 5 Sienna Ln
- Lot 6 Gilbert Station Rd
- Tbd Gilbert Station Rd Unit LotWP006
- Lot 2 Gilbert Station Rd
- Brookhill Square
- The Townes at Holly Hills
- Brookhill - Villas
- Brookhill - Townhomes
- Brookhill - Single Family
- Victorian Heights
- Belvedere - Townhomes
- Belvedere - Single Family
- Belvedere - Villas
- Creekside - Ranches
- Creekside - 2-Story
- Essence at Creekside - Single Family Homes
- Essence at Creekside - Townhomes
- Rivanna Village - Single-Family
- Southwood
- Breezy Hill
- Green Spring Estates
- Green Spring Estates
- Glenbrook at Foothill Crossing - Townhomes
- Essence at Colonial Circle - Single Family Homes

Builder
Your Personal Tour Guide
Ask me questions while you tour the home.