Estimated payment starting at $2,219/month
Highlights
- Golf Course Community
- New Construction
- Clubhouse
- Calera Elementary School Rated A
- Primary Bedroom Suite
- Loft
About This Floor Plan
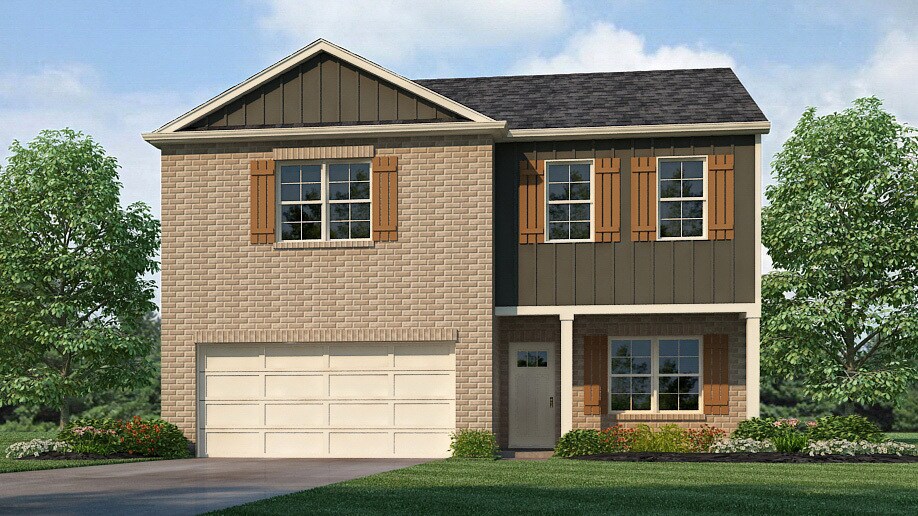
The Princeton is a two-story plan with 3 bedrooms and 2.5 bathrooms in 2,164 square feet. The main level features a flex room and a chef-inspired kitchen with an oversized island a pantry, as well as a powder room. The kitchen opens onto a spacious living room, and a two-car garage. Bedroom One on the second level offers a private bathroom with a double vanity, separate tub and shower, and a large walk-in closet. There are also 2 additional bedrooms, a full bathroom, a walk-in laundry room, and an open living room on the second level. Quality materials and workmanship throughout, with superior attention to detail, plus a one-year builders warranty. Moreover, your new home includes our cutting-edge smart home technology package! A D.R. Horton Smart Home is equipped with top-of-the-line technology, including a Z-Wave programmable thermostat manufactured by Honeywell, a Z-Wave door lock manufactured by Kwikset, a Z-Wave wireless switch manufactured by Eaton Corporation, a Qolsys, Inc. touchscreen Smart Home control device, an automation platform from Alarm.com, a SkyBell video doorbell. For more information, please consult with a knowledgeable New Home Sales Agent.
Sales Office
| Monday - Saturday |
10:00 AM - 6:00 PM
|
| Sunday |
1:00 PM - 6:00 PM
|
Home Details
Home Type
- Single Family
Parking
- 2 Car Attached Garage
- Front Facing Garage
Home Design
- New Construction
Interior Spaces
- 2,238 Sq Ft Home
- 2-Story Property
- Smart Doorbell
- Great Room
- Dining Area
- Loft
- Flex Room
- Smart Lights or Controls
Kitchen
- Breakfast Bar
- Walk-In Pantry
- ENERGY STAR Qualified Refrigerator
- Dishwasher
- Stainless Steel Appliances
- Kitchen Island
- Granite Countertops
Bedrooms and Bathrooms
- 3 Bedrooms
- Primary Bedroom Suite
- Walk-In Closet
- Powder Room
- Double Vanity
- Private Water Closet
- Bathtub with Shower
- Walk-in Shower
Laundry
- Laundry Room
- Laundry on upper level
Outdoor Features
- Covered Patio or Porch
Utilities
- Programmable Thermostat
- Smart Home Wiring
Community Details
Recreation
- Golf Course Community
- Community Pool
Additional Features
- No Home Owners Association
- Clubhouse
Map
Move In Ready Homes with this Plan
Other Plans in Timberline
About the Builder
Frequently Asked Questions
How many homes are planned at Timberline
What are the HOA fees at Timberline?
How many floor plans are available at Timberline?
How many move-in ready homes are available at Timberline?
- Lot 2 Alabama 25
- Lot 1 Alabama 25
- 0 Waterford Trail Unit 21432240
- 8021 Highway 31
- 7484 U S Highway 31
- 000 Highway 31
- 4636 U S Highway 31
- 8620 U S Highway 31
- 8634 U S Highway 31
- 7900 Highway 31
- 4434 County Road 86
- 0 County Road 86 Unit 27404883
- County Road 202
- 659 County Road 86
- 773 County Road 86
- 355 McMahon Highland Rd
- 0 16th St Unit 1
- 1026 Long Branch Pkwy
- 1029 Long Branch Pkwy
- 1000 Long Branch Pkwy
- Timberline
- The Cove at Shiloh Creek
- Emerald Ridge
- Camden Park
- Mill Point
- Koslin Farms
- Aberdeen
- Lexington Parc
- Springs Crossing
- Saddlewood Trails
- Mallard Landing
- Colonial Oaks
- Dawsons Cove
- Walker Springs - The Reserve
- Walker Springs - Lenoir
- Wynlake
- Jemison Trails
- Peavine Crossing
- Huntley Ridge
- The Residences of Village Parkway
Ask me questions while you tour the home.